
Views - New Construction
Address
1075 Dog Creek Rd, Kingston Springs, TN
Price
$ 875,000
Property Attributes
- MLS#3243480
- TypeSingle Family
- Listing Status Active
- CountyCHEATHAM
- CityKingston Springs
- NeighborhoodDog Creek Rd
- Zip37082
- StyleContemporary
- Year Built2025
- Taxes$ 645
- Price$ 875,000
- Bedrooms3
- Full Bathrooms2
- Half Bathrooms1
- Sqr Footage2574
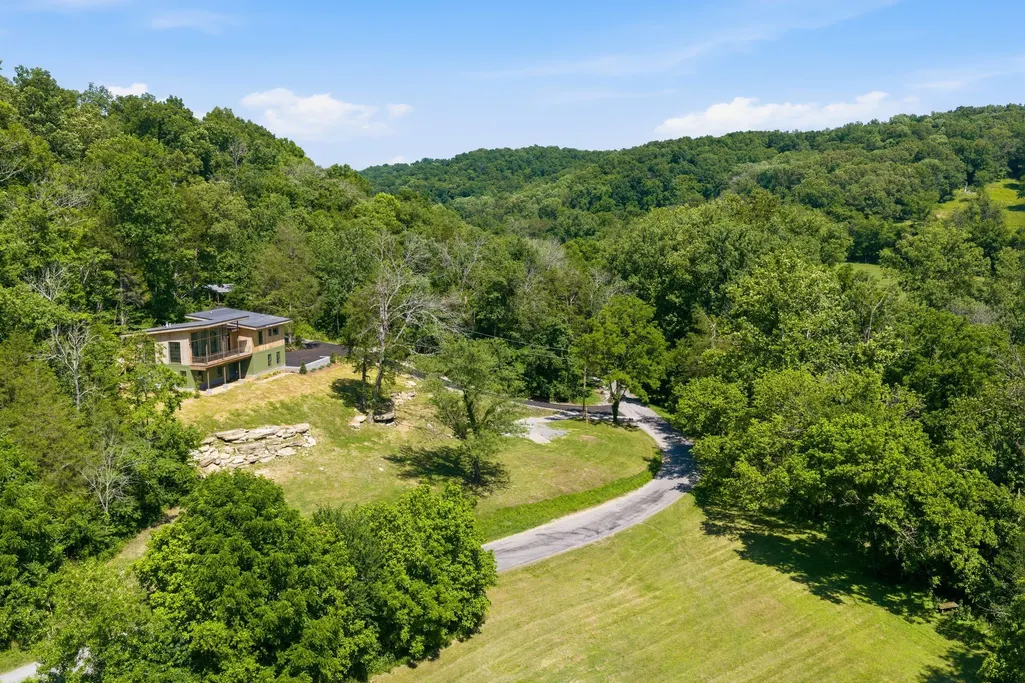
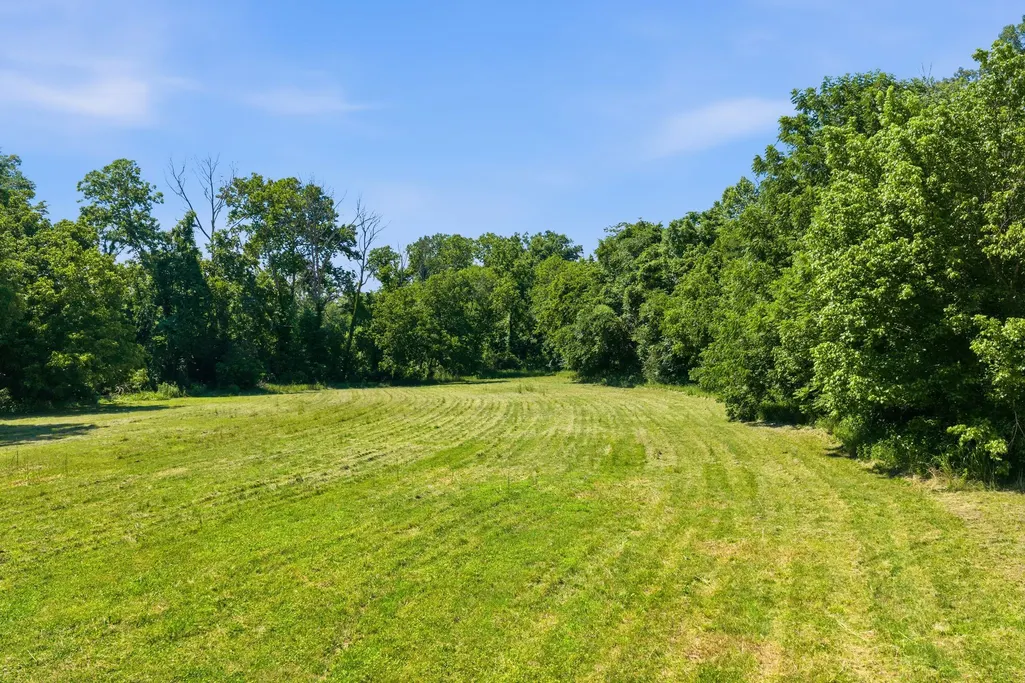
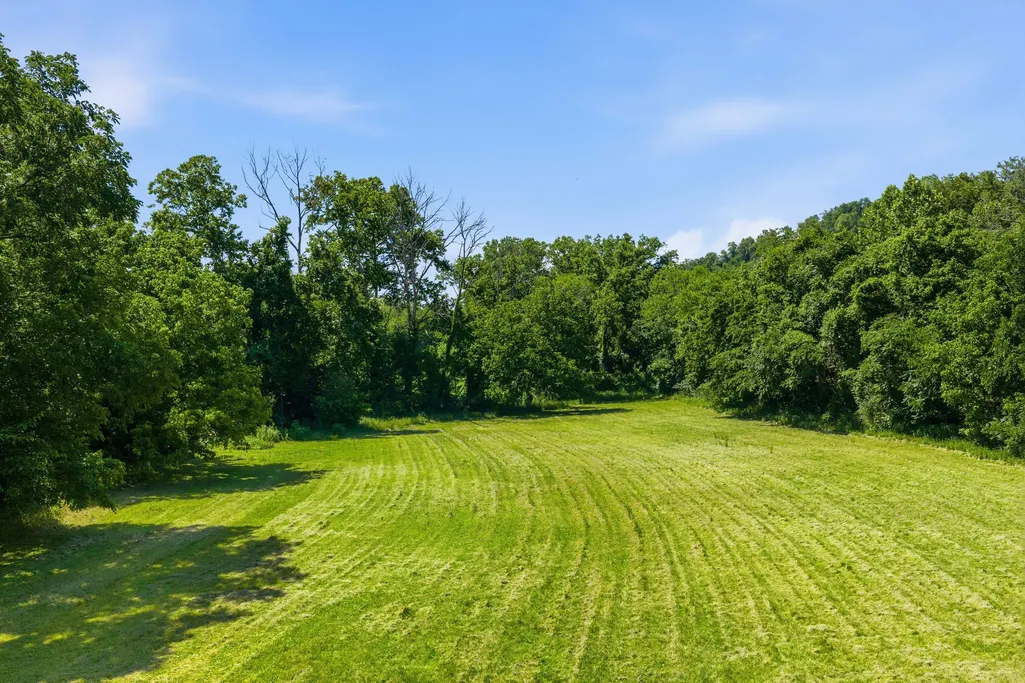
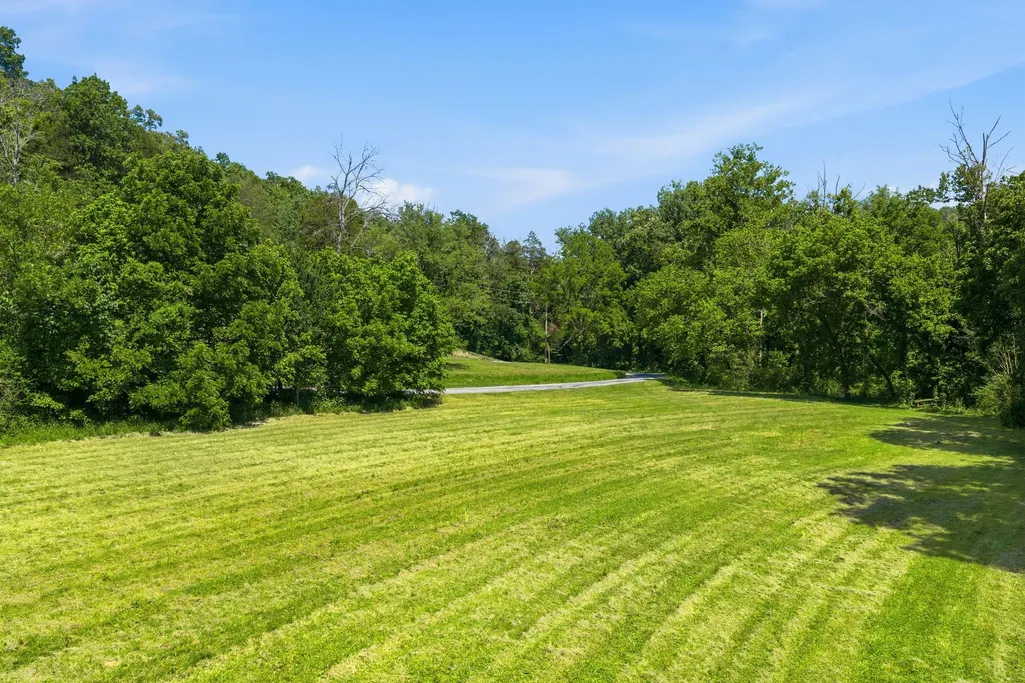
- Lot Size3.5 Acres
Data Source:
Listing courtesy of RealTracs MLS as distributed by MLS GRID
Property Description
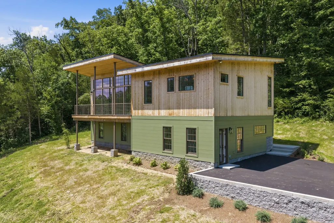
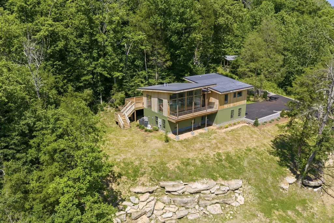
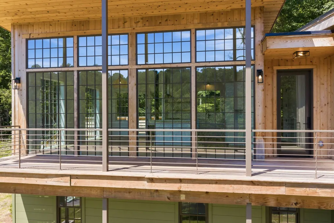
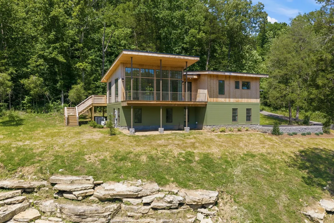
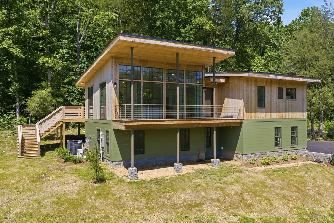
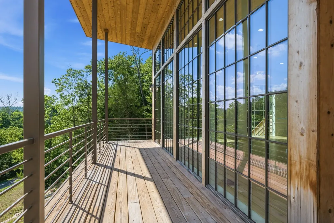
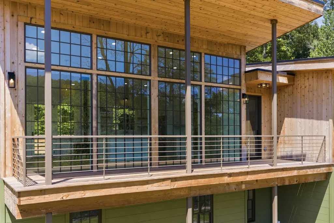
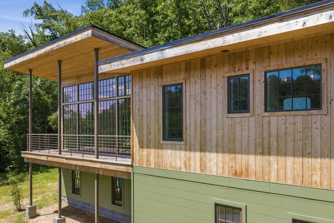
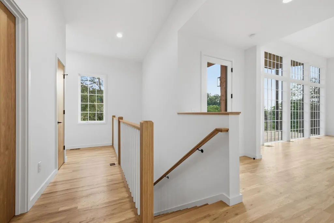
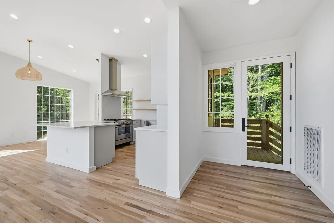
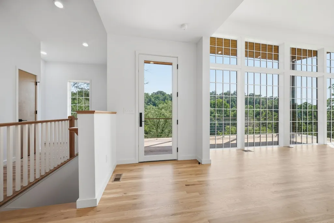
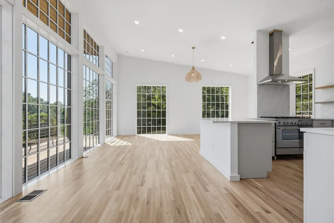
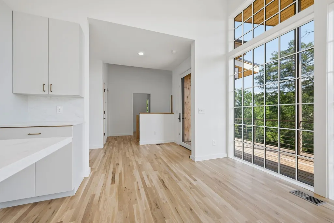
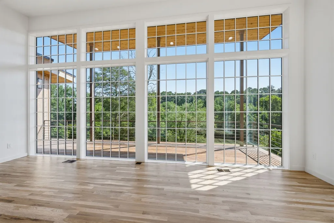
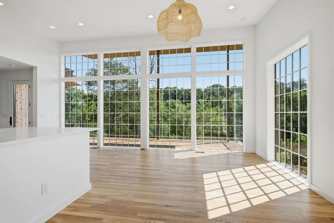
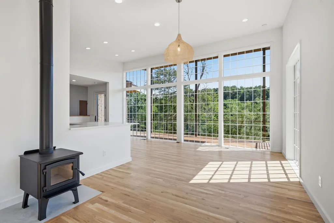
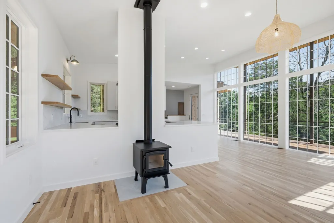
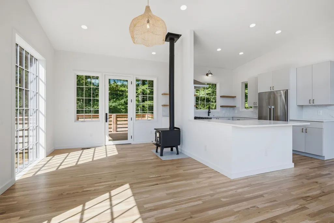
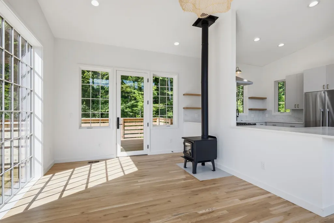
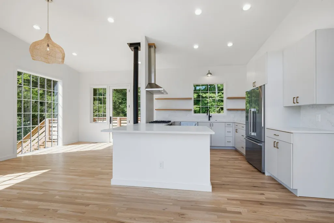
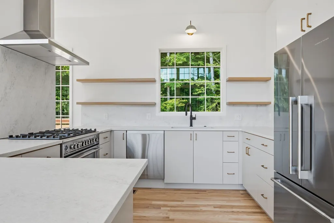
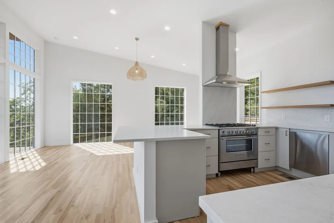
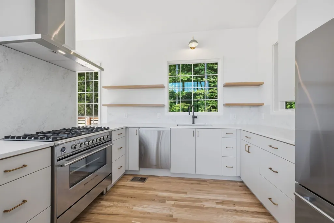
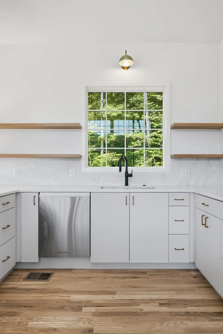
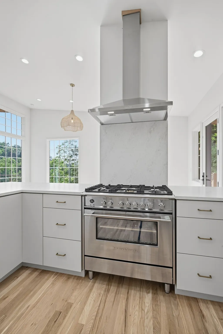
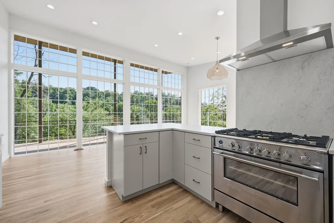
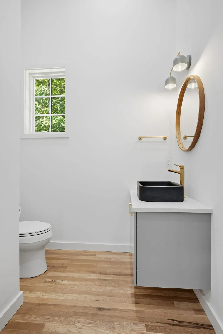
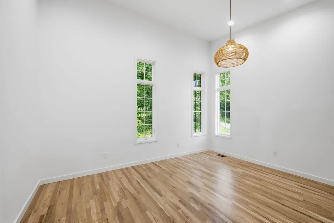
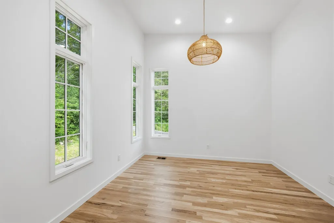
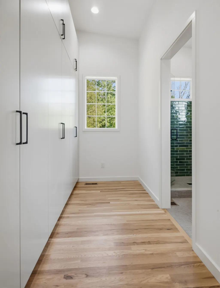
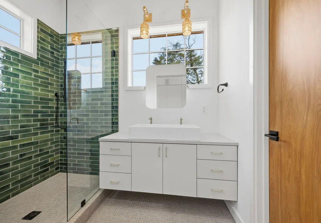
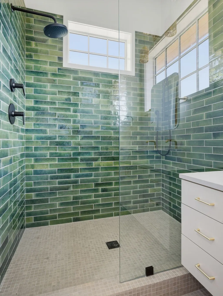
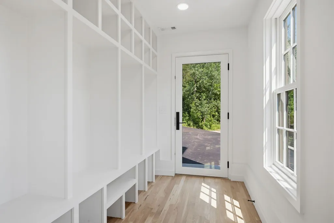
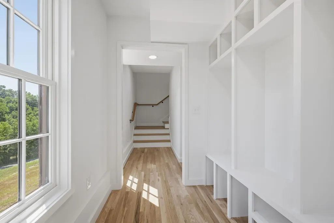
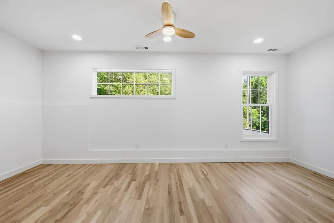
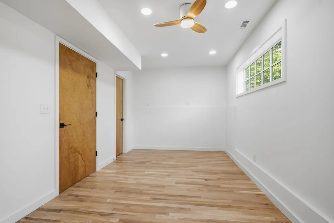
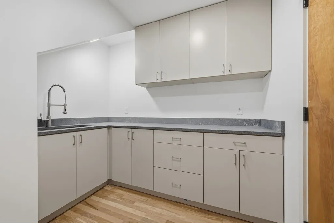
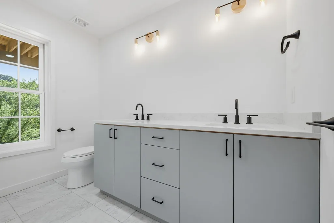
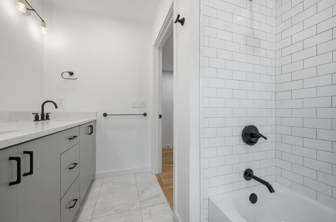
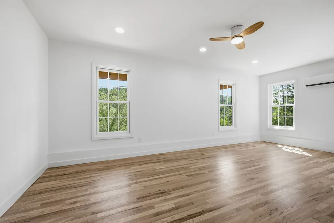
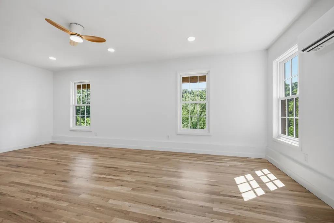
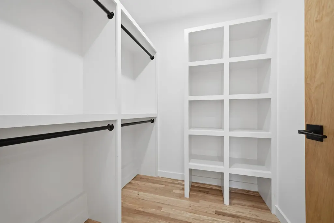
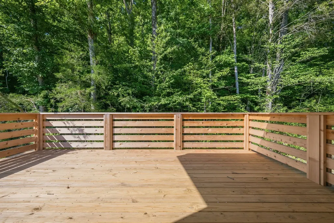
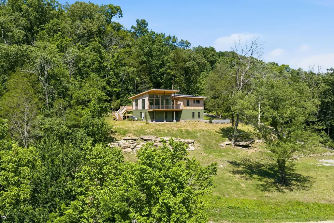
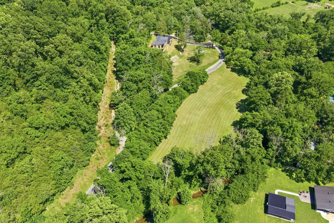
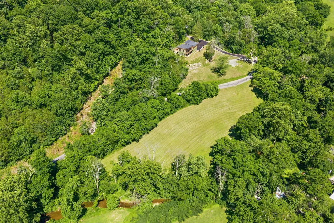
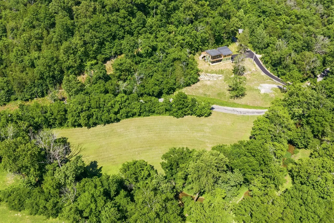
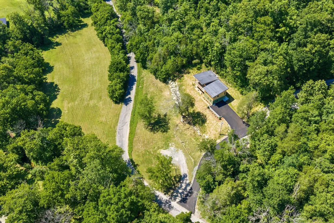
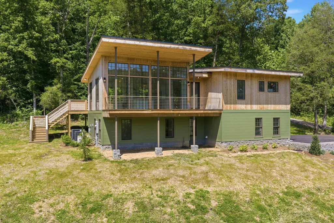
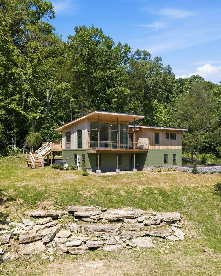
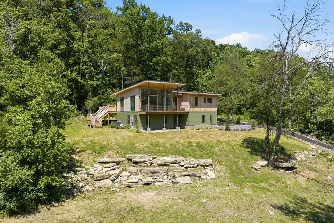
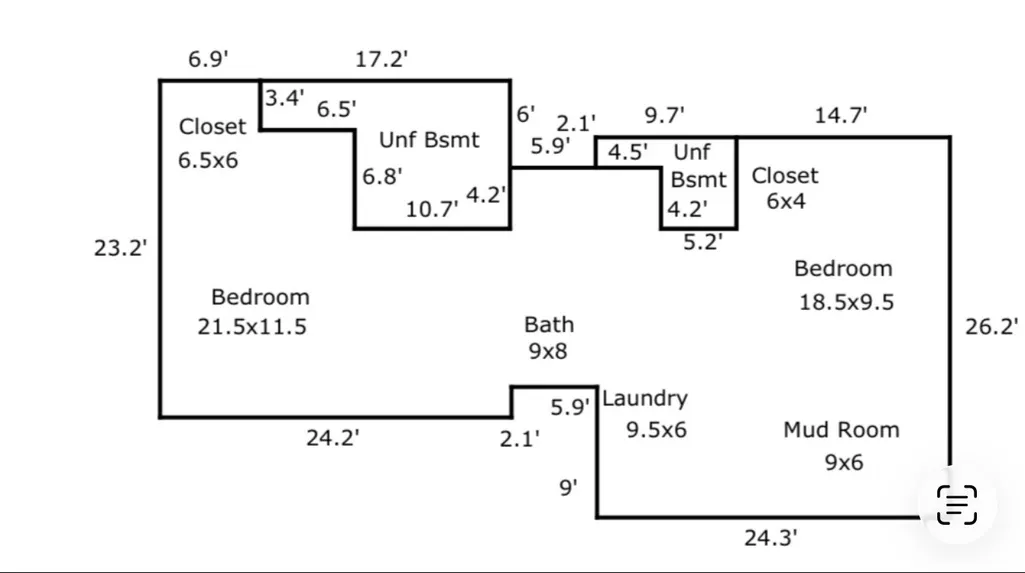
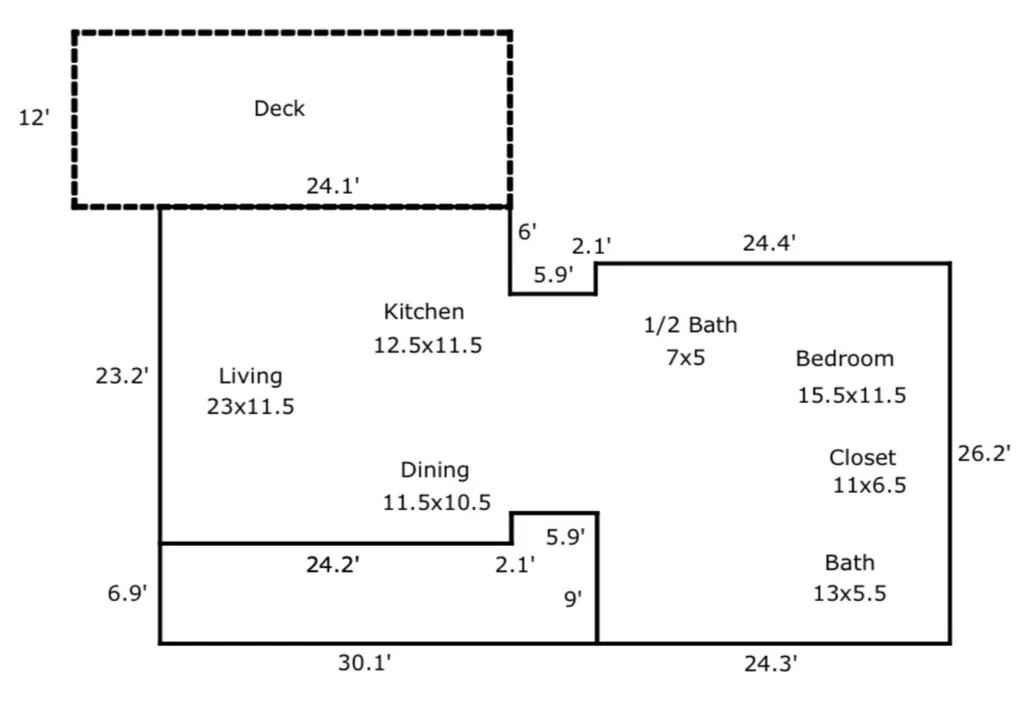
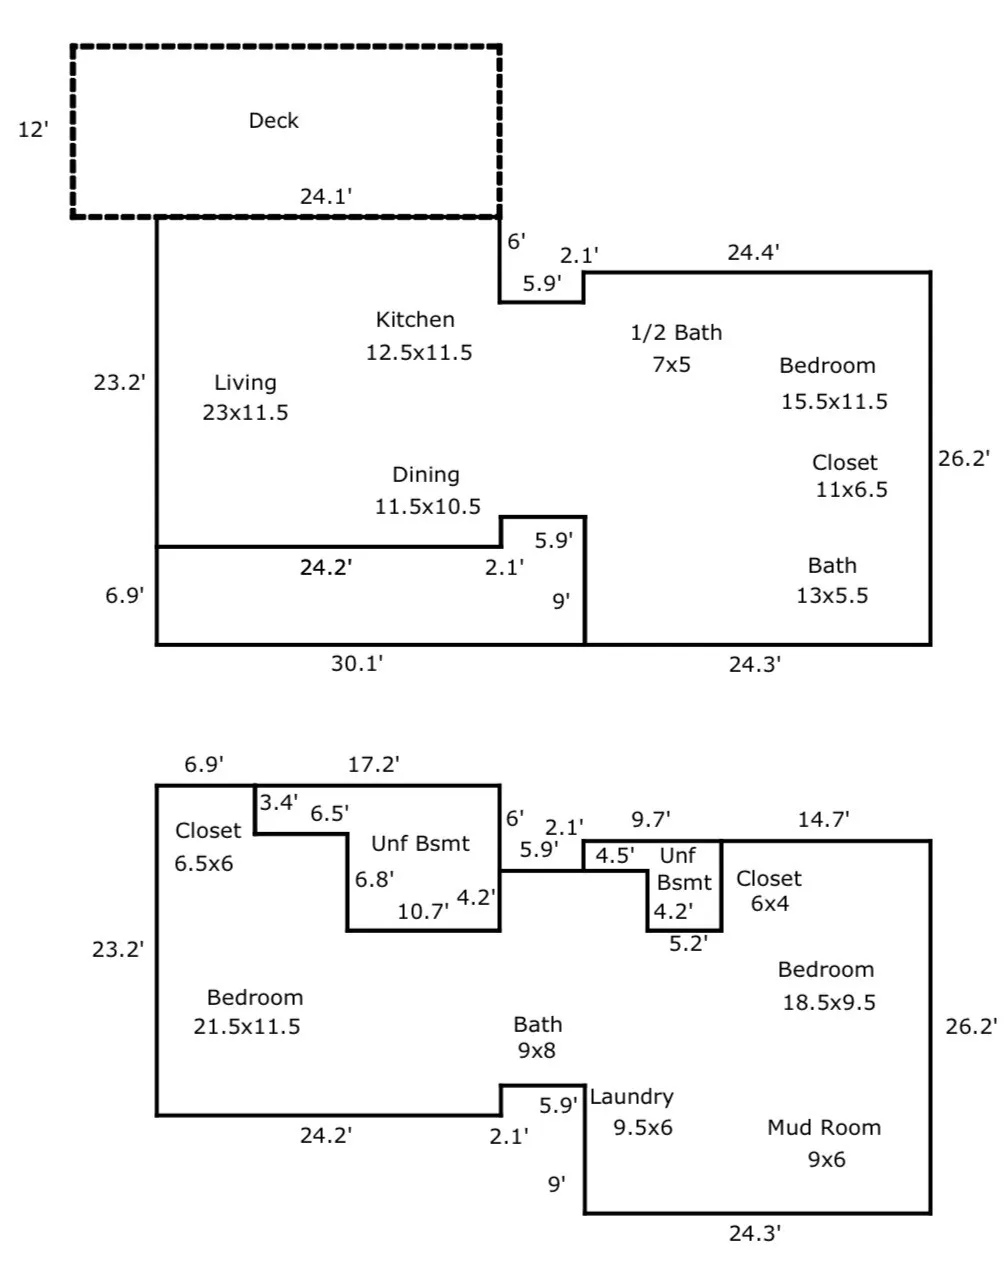
This thoughtfully designed home offers the perfect blend of style, functionality, and convenience. Enter from the driveway into a spacious drop zone that keeps everyday life organized and clutter-free. The first floor features two generously sized bedrooms, each with walk-in closets, a full bathroom with double vanities, a large laundry room complete with a utility sink and cabinetry, a hall closet, and an impressive 110-square-foot storm shelter/storage area. Upstairs, you'll be welcomed by a stunning open-concept living space filled with natural light from floor-to-ceiling windows. The beautifully appointed kitchen features a gas stove, premium Fisher & Paykel appliances, refrigerator, dishwasher, soft-close cabinetry, and charming open shelving. The oversized island provides seating for three, making it the perfect gathering place for family and friends. The living room is anchored by a cozy wood-burning stove, creating warmth and character throughout the space. Also on the upper level, you'll find a convenient half bath, coat closet, and two versatile nooks ideal for home offices, study areas, or creative spaces. The spacious primary suite measures approximately 15' x 12' and includes a private bath with a walk-in shower and double vanity.Outdoor living is just as impressive, with a 19'x12' deck off the living room, perfect for entertaining or enjoying peaceful evenings, as well as a welcoming 30'x7' covered front porch. The asphalt driveway offers three side-by-side parking spaces, while a separate gravel drive lower on the property provides abundant room for a camper, trailers, recreational vehicles, or additional equipment.Located in the highly desirable community of Kingston Springs, this home offers the best of both worlds—just 30 mins to downtown Nashville and only 3.3 miles from the charming downtown district filled with local restaurants, coffee shops, and unique boutiques. Families love the community library,
| Elementary School | Middle School | High School |
|---|---|---|
| Kingston Springs Elementary | Cheatham Middle School | Sycamore High School |
| Price History | |
|---|---|
| 6/16/2026 | Listed $920,000 |
| 7/8/2026 | 5$875,000 |
General Features
| Living Area | 2574 |
|---|---|
| Sewer | Septic Tank |
| Heating | Central,Natural Gas,Wood Stove,Wood |
| Cooling | Central Air,Electric |
| Utilities | Electricity Available,Natural Gas Available,Water Available |
| Possession | Close Of Escrow |
| Appliances | Gas Range,Dishwasher,Disposal,Refrigerator |
| Patio/Porch Features | Porch,Covered,Deck |
| Architectural Style | Contemporary |
| Construction Materials | Wood Siding |
| Year Built | 2025 |
| View | Trees/Woods |
| Stories Count | 2 |
| Topography | Sloped |
| Levels | Two |
| Property Subtype | Single Family Residence |
| County | Cheatham County,TN |
| New Construction | Yes |
| Property Type | Residential |
| Attached Garage | No |
| Subdivision Name | Dog Creek Rd |
| Garage Y/N | No |
| Full Baths | 2 |
| Status | Active |
| Directions | I40 West exit McCrory Lane Right,Left on Hwy 70,Right on Cedar Hill,Right on Dog creek |
| High School | Sycamore High School |
| City | Kingston Springs |
| Senior Community Y/N | No |
| Open Parking Spaces | 3 |
| Lot Size Units | Acres |
| Elementary School | Kingston Springs Elementary |
| Property Attached Y/N | No |
| Year Built Details | New |
| Tax Annual Amount | 645 |
| Middle/Junior High School | Cheatham Middle School |
| Building Area Units | Square Feet |
| Living Area Units | Square Feet |
| Standard Status | Active |
Interior Features
| Interior Amenities | Entrance Foyer,Extra Closets,Open Floorplan,Walk-In Closet(s) |
|---|---|
| Basement | None |
| Flooring | Wood,Tile |
| Total Fireplaces | 1 |
| Air Conditioning Y/N | Yes |
| Heating Y/N | Yes |
| Fireplace Y/N | Yes |
| Above Grade Finished Area | 2574 |
| Half Baths | 1 |
| Laundry Features | Electric Dryer Hookup,Washer Hookup |
| Total Bedrooms | 3 |
| Main Level Bedrooms | 2 |
| Below Grade Finished Area Unit Type | Square Feet |
| LivingAreaSource | Professional Measurement |
| Below Grade Finished Area Source | Professional Measurement |
| Above Grade Finished Area Source | Professional Measurement |
| Above Grade Finished Area Unit Type | Square Feet |
| Total Baths | 3 |
Exterior Features
| Exterior Amenities | Balcony,Storm Shelter |
|---|---|
| Parking Features | Asphalt,Driveway |
| Lot Features | Sloped |
| Water Source | Public |
| Total Parking | 3 |
| Lot Size Area | 3.5 |
| Building Area Total | 2574 |
| Lot Size Acres | 3.5 |
| Lot Size Source | Assessor |
| Waterfront Y/N | No |
Amenities
- Foreclosure
- Views
- Short Sale
- New Construction
- Adult 55+
- Lease To Own
- No HOA Fees
- Furnished
- Primary On Main
- Air Conditioning
- Seller Finance
- Green
- Fixer Upper
- Horse
- Golf
- Fireplace
- Deck
- Garage
- Basement
- Pool
Property vs Single Family Average in 37082
Price
Taxes
Year Built
Visits
 The data relating to real estate for sale on this web site comes in part from the Internet Data Exchange Program of RealTracs Solutions as distributed by MLS Grid. Real estate listings held by brokerage firms other than EXIT Realty Blues City are marked with the Internet Data Exchange Program logo or thumbnail logo and detailed information about them includes the name of the listing brokers.
 Copyright © 2026 Memphis Area Association of REALTORS®. The information provided is for the consumer's personal, non-commercial use and may not be used for any purpose other than to identify prospective properties that the consumer may be interested in purchasing. Information deemed reliable, but not guaranteed. Some or all of the listings displayed may not belong to the firm whose web site is being visited.
 Listing information provided courtesy of the Central West Tennessee Association of Realtors. IDX information is provided exclusively for consumers' personal, non-commercial use, and it may not be used for any purpose other than to identify prospective properties consumers may be interested in purchasing. The data is deemed reliable, but is not guaranteed accurate by the MLS.
Updated: September 21, 2026 5:55 PM UTC
Listing information provided courtesy of the Central West Tennessee Association of Realtors. IDX information is provided exclusively for consumers' personal, non-commercial use, and it may not be used for any purpose other than to identify prospective properties consumers may be interested in purchasing. The data is deemed reliable, but is not guaranteed accurate by the MLS.
Updated: September 21, 2026 5:55 PM UTC
