
Address
939 Statesville Rd, Watertown, TN
Price
$ 374,900
Property Attributes
- MLS#3630042
- TypeSingle Family
- Listing Status Active
- CountyWILSON
- CityWatertown
- NeighborhoodMary Watson Prop
- Zip37184
- Style
- Year Built2005
- Taxes$ 620
- Price$ 374,900
- Bedrooms3
- Full Bathrooms2
- Half Bathrooms0
- Sqr Footage2025
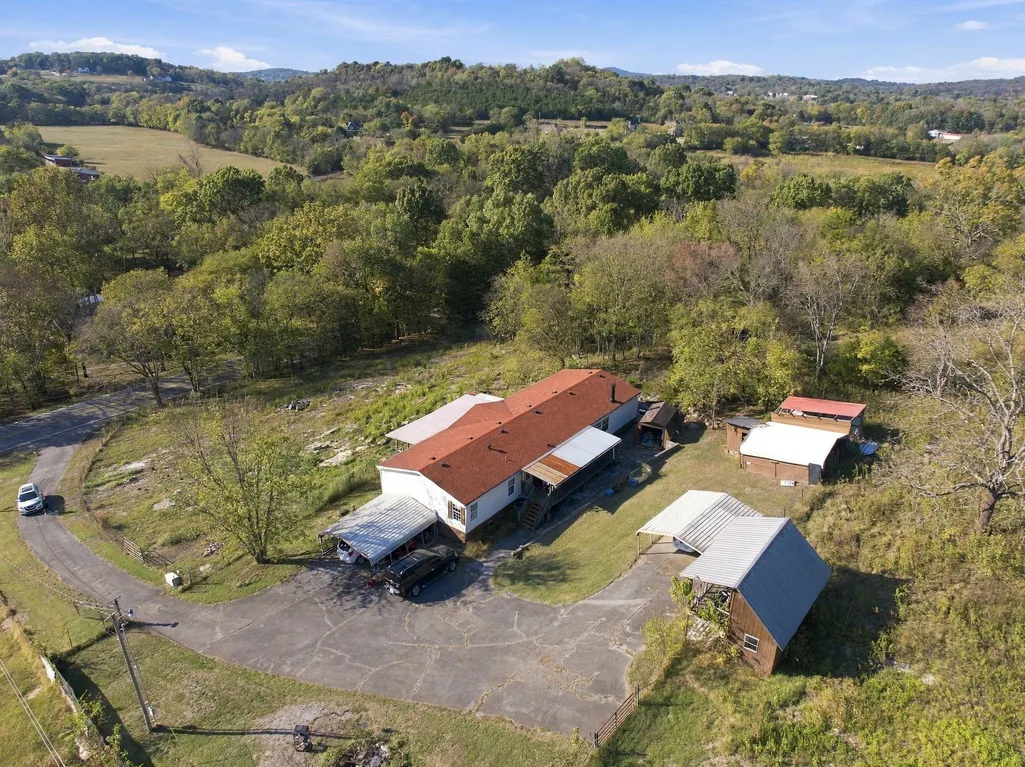
- Lot Size6.89 Acres
Data Source:
Listing courtesy of RealTracs MLS as distributed by MLS GRID
Property Description
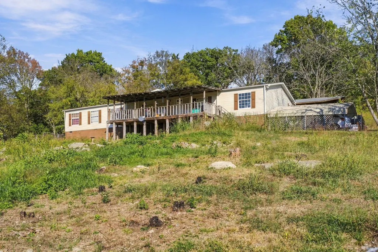
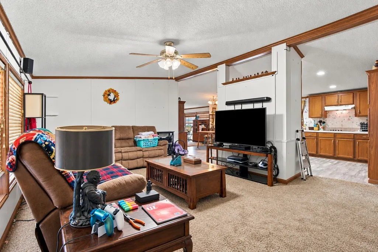
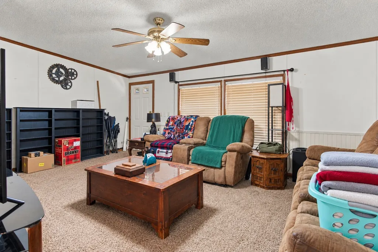
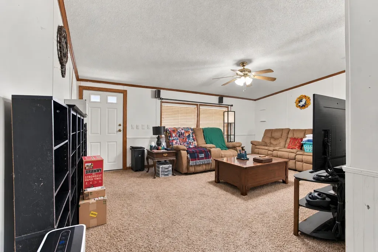
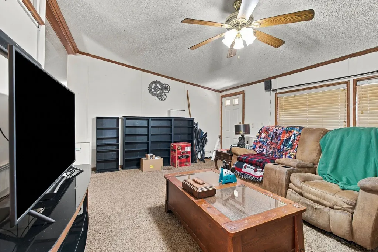
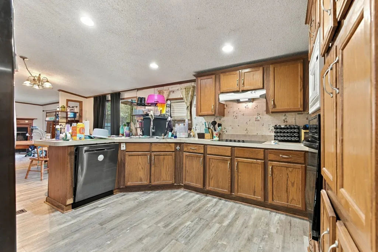
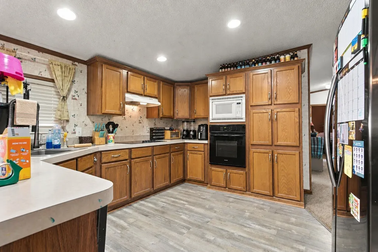
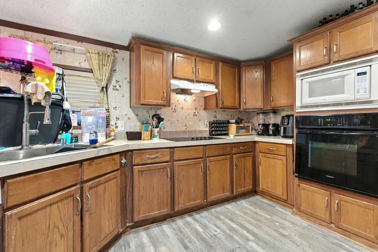
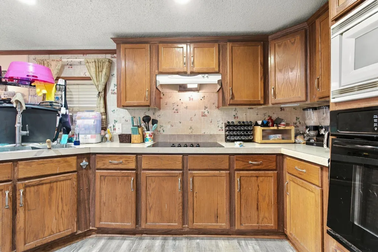
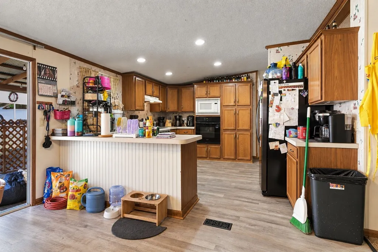
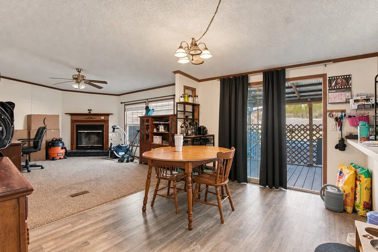
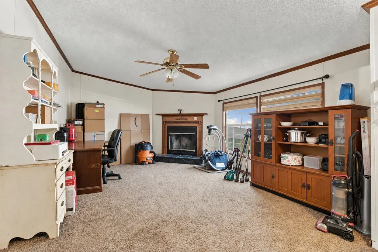
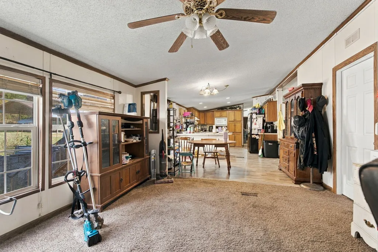
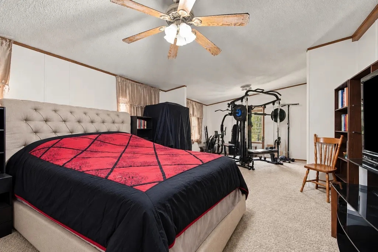
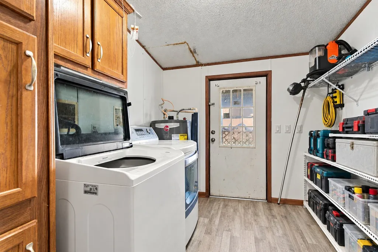
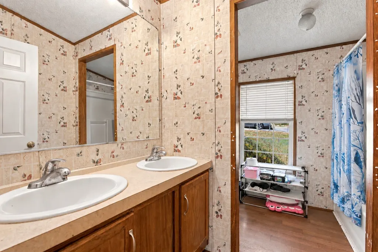
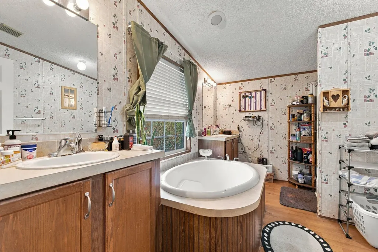
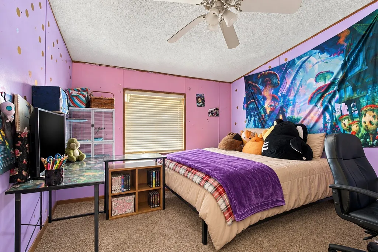
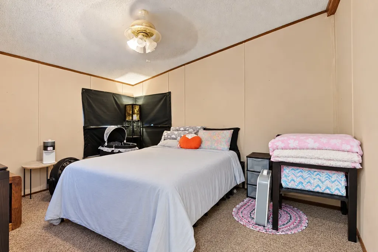
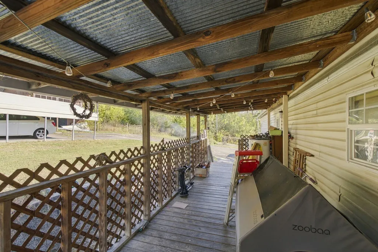
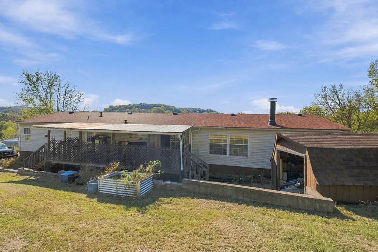
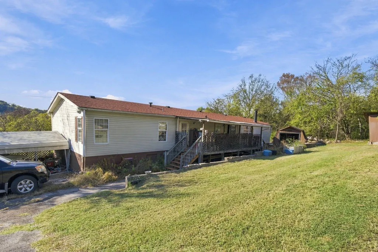
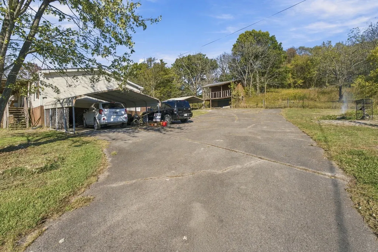
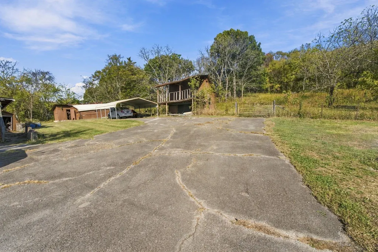
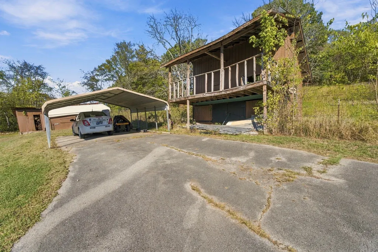
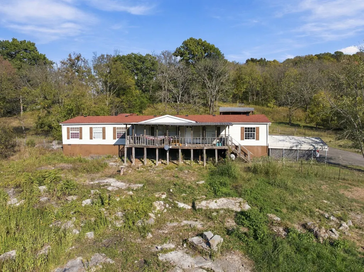
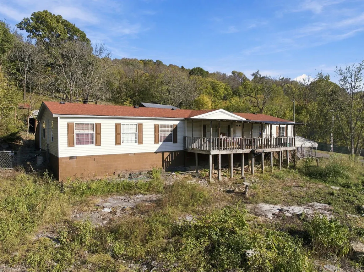
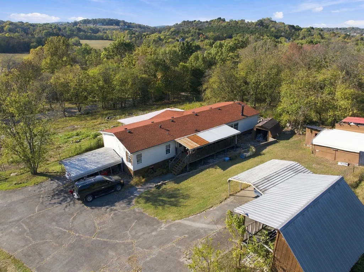
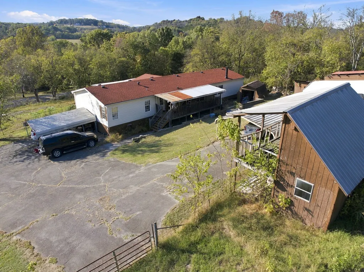
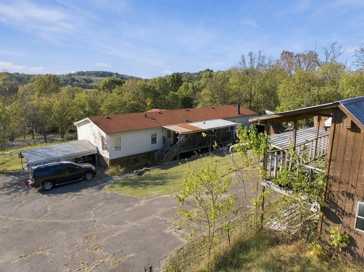
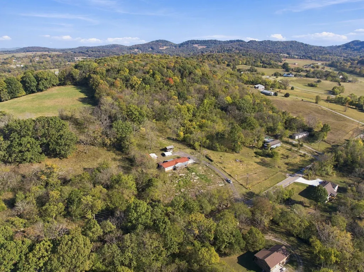
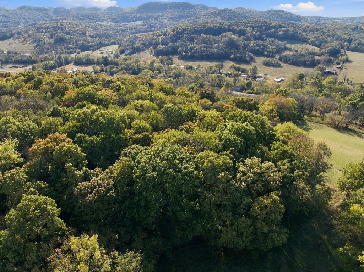
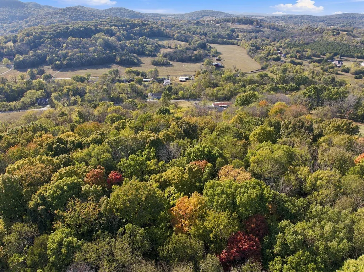
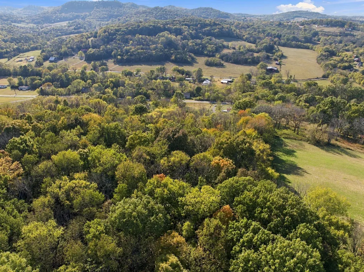
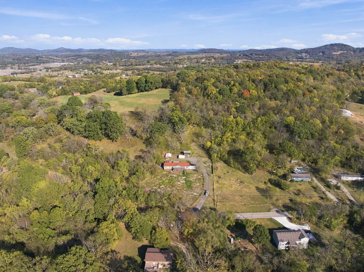
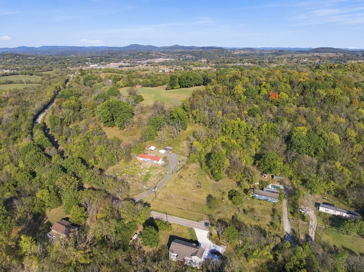
6.89 Acres, Spacious One-Level Living & Room to Make It Your Own! Discover the possibilities at 939 Statesville Road in Watertown, TN! This 4-bedroom home offers generous living spaces, abundant storage, and the freedom of country living. The oversized primary suite provides a private retreat with a spacious bath featuring double vanities, a separate soaking tub, and walk-in shower. Three additional generously sized bedrooms offer plush carpeting, ceiling fans, and oversized closets. The kitchen features abundant cabinetry, ample counter space, and built-in appliances, while multiple living areas provide flexibility for entertaining, hobbies, or a home office. Enjoy cozy evenings by the fireplace or relax on the covered back deck overlooking the property. Recent improvements include an HVAC system and water heater, both approximately 3 years old! Outside, 6.89 acres offer room for gardening, outdoor recreation, and enjoying the peaceful rural setting. Multiple carports and storage buildings provide space for vehicles, equipment, and projects. If you're searching for acreage, spacious living, and endless possibilities in Watertown, Tennessee, this property is ready for your personal touch!
| Elementary School | Middle School | High School |
|---|---|---|
| Watertown Elementary | Watertown Middle School | Watertown High School |
| Price History | |
|---|---|
| 10/31/2026 | Listed $374,900 |
General Features
| Living Area | 2025 |
|---|---|
| Sewer | Septic Tank |
| Heating | Central,Electric,Heat Pump |
| Cooling | Central Air,Electric |
| Utilities | Electricity Available,Water Available |
| Possession | Close Of Escrow |
| Appliances | Electric Oven,Electric Range,Dishwasher,Microwave,Refrigerator |
| Construction Materials | Vinyl Siding |
| Year Built | 2005 |
| Stories Count | 1 |
| Topography | Level,Sloped |
| Levels | One |
| Property Subtype | Manufactured On Land |
| County | Wilson County,TN |
| New Construction | No |
| Property Type | Residential |
| Attached Garage | No |
| Subdivision Name | Mary Watson Prop |
| Garage Y/N | No |
| Full Baths | 2 |
| Status | Active |
| Directions | I-40 East to exit 239A. Follow intoWatertown and turn right onto Statesville Road(Besides 3 Forks Market/ Blinking Light) Go aprox1.5 miles and home is on the left. |
| High School | Watertown High School |
| City | Watertown |
| Senior Community Y/N | No |
| Open Parking Spaces | 4 |
| Lot Size Units | Acres |
| Carport Spaces | 2 |
| Carport Y/N | Yes |
| Elementary School | Watertown Elementary |
| Property Attached Y/N | No |
| Year Built Details | Existing |
| Tax Annual Amount | 620 |
| Middle/Junior High School | Watertown Middle School |
| Building Area Units | Square Feet |
| Living Area Units | Square Feet |
| Standard Status | Active |
Interior Features
| Interior Amenities | Ceiling Fan(s) |
|---|---|
| Basement | Crawl Space |
| Flooring | Carpet,Laminate |
| Total Fireplaces | 1 |
| Air Conditioning Y/N | Yes |
| Heating Y/N | Yes |
| Fireplace Y/N | Yes |
| Above Grade Finished Area | 2025 |
| Laundry Features | Electric Dryer Hookup,Washer Hookup |
| Total Bedrooms | 3 |
| Main Level Bedrooms | 3 |
| Below Grade Finished Area Unit Type | Square Feet |
| LivingAreaSource | Other |
| Below Grade Finished Area Source | Other |
| Above Grade Finished Area Source | Other |
| Above Grade Finished Area Unit Type | Square Feet |
| Total Baths | 2 |
Exterior Features
| Fencing | Full |
|---|---|
| Parking Features | Detached,Asphalt |
| Lot Features | Level,Sloped |
| Water Source | Public |
| Total Parking | 6 |
| Lot Size Area | 6.89 |
| Building Area Total | 2025 |
| Lot Size Acres | 6.89 |
| Lot Size Source | Assessor |
| Waterfront Y/N | No |
| Covered Spaces | 2 |
Amenities
- Foreclosure
- Views
- Short Sale
- New Construction
- Adult 55+
- Lease To Own
- No HOA Fees
- Furnished
- Primary On Main
- Air Conditioning
- Seller Finance
- Green
- Fixer Upper
- Horse
- Golf
- Fireplace
- Deck
- Garage
- Basement
- Pool
Property vs Single Family Average in 37184
Price
Taxes
Year Built
Visits
 The data relating to real estate for sale on this web site comes in part from the Internet Data Exchange Program of RealTracs Solutions as distributed by MLS Grid. Real estate listings held by brokerage firms other than EXIT Realty Blues City are marked with the Internet Data Exchange Program logo or thumbnail logo and detailed information about them includes the name of the listing brokers.
 Copyright © 2026 Memphis Area Association of REALTORS®. The information provided is for the consumer's personal, non-commercial use and may not be used for any purpose other than to identify prospective properties that the consumer may be interested in purchasing. Information deemed reliable, but not guaranteed. Some or all of the listings displayed may not belong to the firm whose web site is being visited.
 Listing information provided courtesy of the Central West Tennessee Association of Realtors. IDX information is provided exclusively for consumers' personal, non-commercial use, and it may not be used for any purpose other than to identify prospective properties consumers may be interested in purchasing. The data is deemed reliable, but is not guaranteed accurate by the MLS.
Updated: November 7, 2026 1:49 AM UTC
