
Foreclosure - Primary on Main







Address
585 Smith Road, Luray, TN
Price
$ 696,000
Property Attributes
- MLS#2603894
- TypeSingle Family
- Listing Status Active
- CountyChester
- CityLuray
- NeighborhoodNone
- Zip38352
- Style
- Year Built2023
- Taxes$ 2670
- Price$ 696,000
- Bedrooms5
- Full Bathrooms4
- Half Bathrooms0
- Sqr Footage3734
- Lot Size1.96 Acres
Data Source:
Central West Tennessee (CWTAR)
Property Description
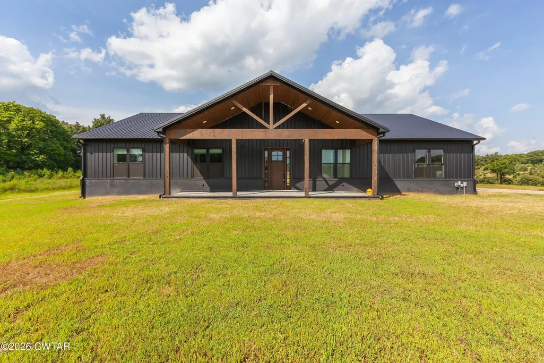
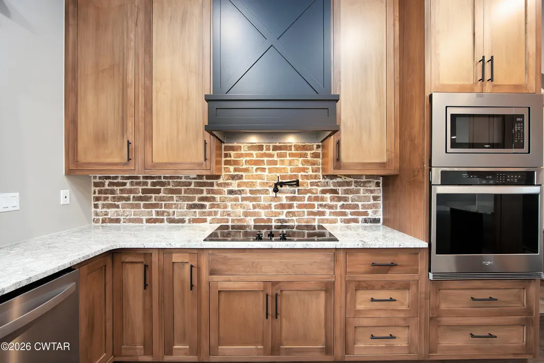
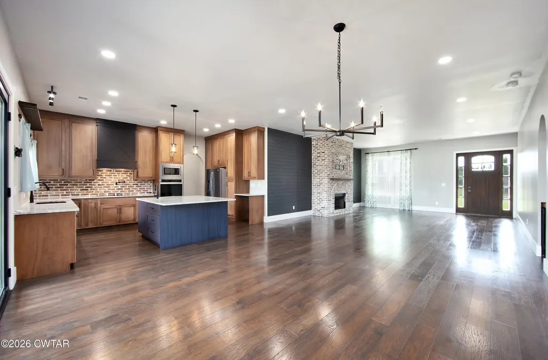
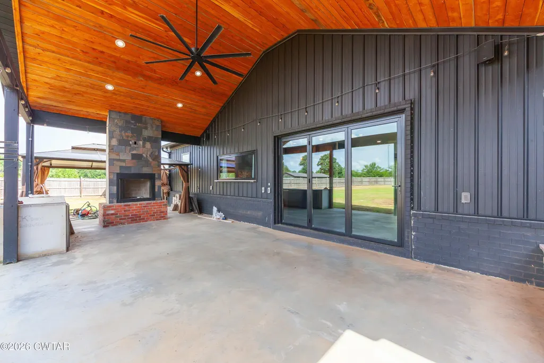
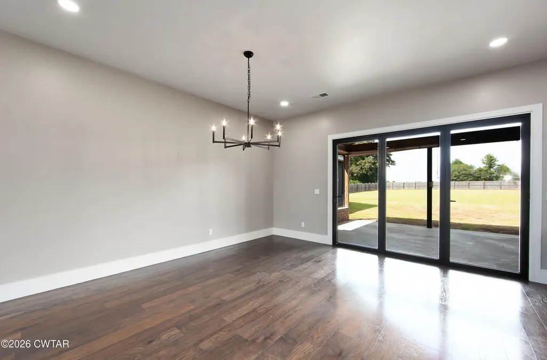
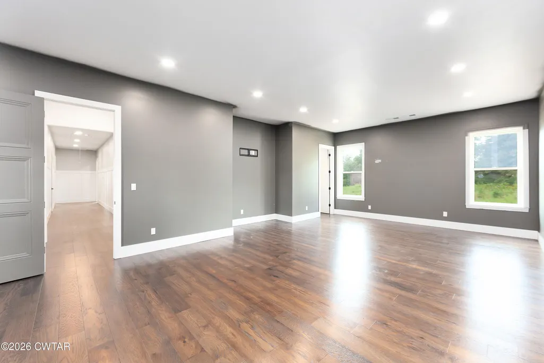
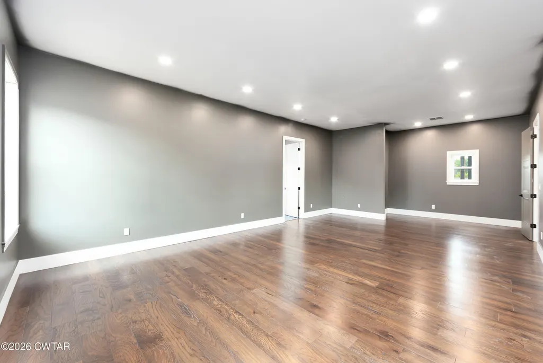
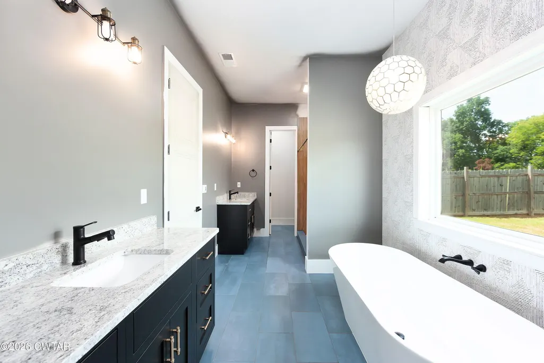
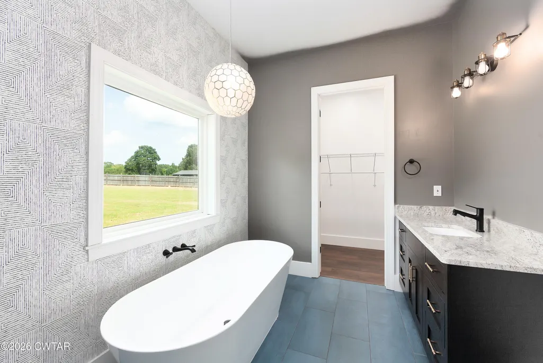
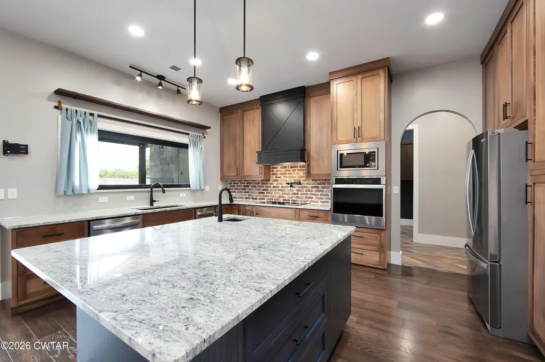
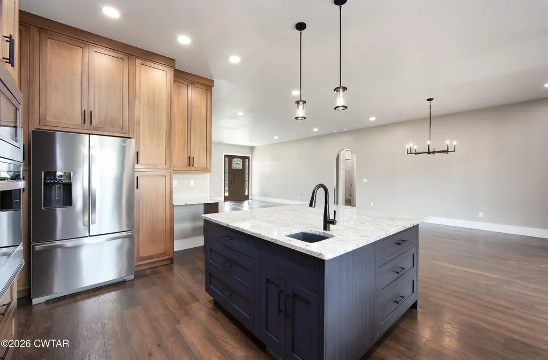
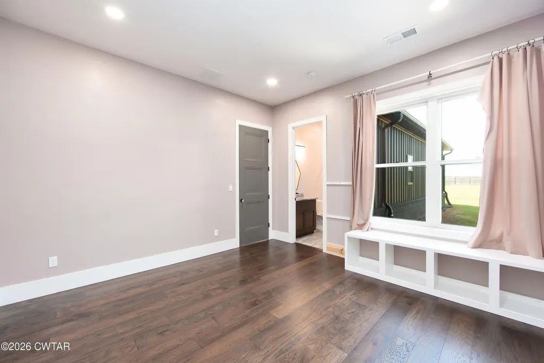
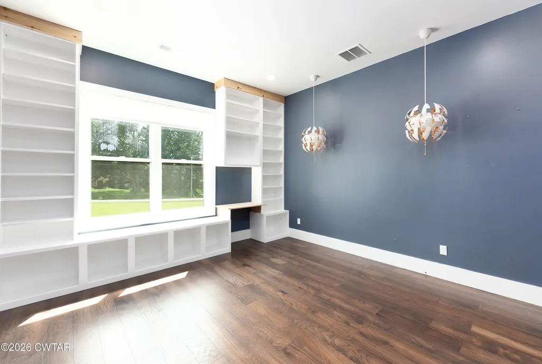
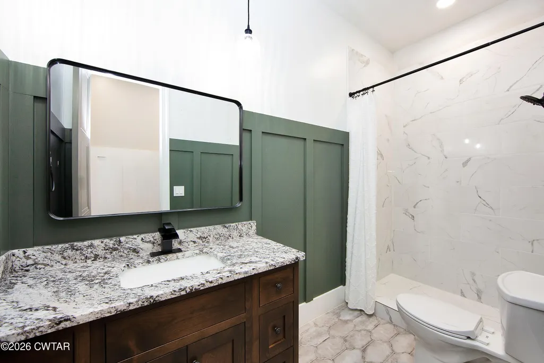
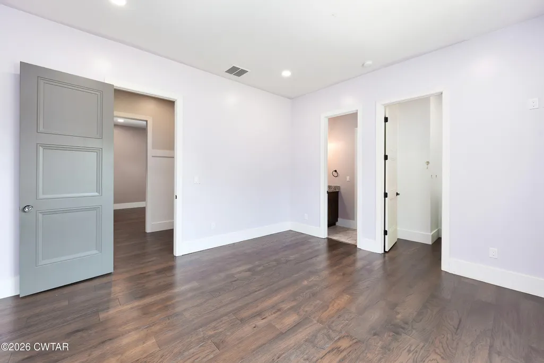
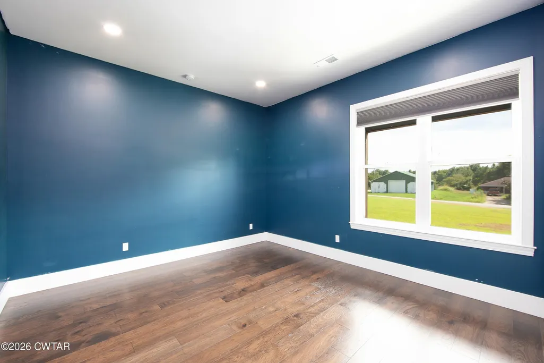
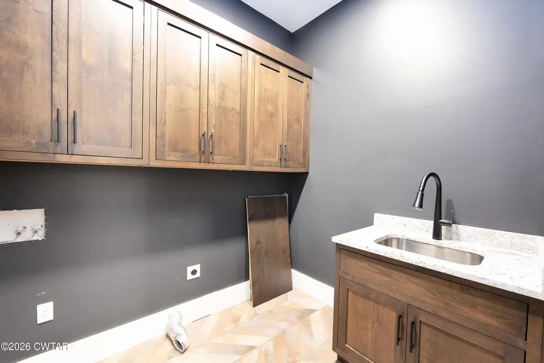
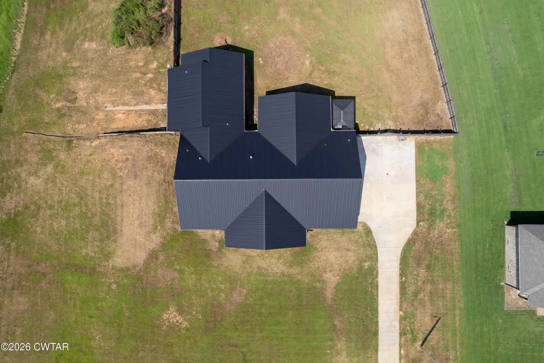
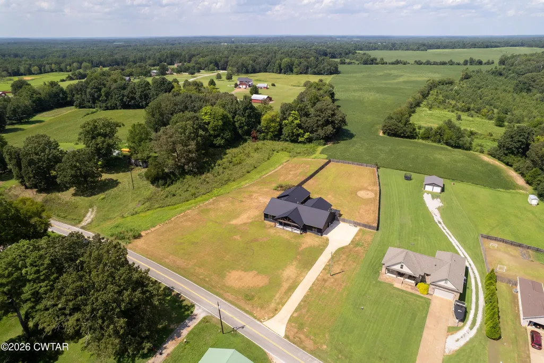
Luxury, space, and opportunity come together in this exceptional 5-bedroom, 4-bath home situated on nearly 2 acres in Chester County. With impressive design details, generous living spaces, and a layout made for both everyday living and entertaining, this foreclosure offers a rare opportunity to purchase a home of this caliber and complete the remaining finishing touches to make it your own. Inside, 10-foot ceilings enhance the open, spacious feel, while a gas-log fireplace creates a warm focal point for the main living area. The kitchen is designed to be both beautiful and functional with a large island featuring additional storage and a prep sink, a pot filler, and a convenient pass-through serving window to the patio. A dedicated butler's pantry provides even more storage and prep space. Accordion doors open the dining area to the outdoor living space, creating one seamless entertaining area. Step outside to enjoy the patio, serving window from the kitchen, outdoor fireplace, and the privacy and possibilities that come with nearly two acres and a fenced backyard. The thoughtful bedroom layout offers plenty of flexibility, including a bedroom with its own ensuite bath as well as additional bedrooms connected by a dual access ensuite. The primary suite provides a relaxing retreat complete with a soaking tub, while the spacious laundry room includes its own utility sink for added convenience. A few finishes remain to be completed, but that is part of what makes this property such an exciting opportunity. The home has already been appraised, giving prospective buyers valuable information about its established value—an advantage you don't often have when purchasing a home. With 5 bedrooms, 4 bathrooms, nearly 2 acres, luxury features, incredible entertaining spaces, and the opportunity to add the final touches, this Chester County property is anything but an ordinary foreclosure. Bank-owned and being sold as-is. Luxury, space, and opportunity come together in this exceptional 5-bedroom, 4-bath home situated on nearly 2 acres in Chester County. With impressive design details, generous living spaces, and a layout made for both everyday living and entertaining, this foreclosure offers a rare opportunity to purchase a home of this caliber and complete the remaining finishing touches to make it your own. Inside, 10-foot ceilings enhance the open, spacious feel, while a gas-log fireplace creates a warm focal point for the main living area. The kitchen is designed to be both beautiful and functional with a large island featuring additional storage and a prep sink, a pot filler, and a convenient pass-through serving window to the patio. A dedicated butler's pantry provides even more storage and prep space. Accordion doors open the dining area to the outdoor living space, creating one seamless entertaining area. Step outside to enjoy the patio, serving window from the kitchen, outdoor fireplace, and the privacy and possibilities that come with nearly two acres and a fenced backyard. The thoughtful bedroom layout offers plenty of flexibility, including a bedroom with its own ensuite bath as well as additional bedrooms connected by a dual access ensuite. The primary suite provides a relaxing retreat complete with a soaking tub, while the spacious laundry room includes its own utility sink for added convenience. A few finishes remain to be completed, but that is part of what makes this property such an exciting opportunity. The home has already been appraised, giving prospective buyers valuable information about its established value—an advantage you don't often have when purchasing a home. With 5 bedrooms, 4 bathrooms, nearly 2 acres, luxury features, incredible entertaining spaces, and the opportunity to add the final touches, this Chester County property is anything but an ordinary foreclosure. Bank-owned and being sold as-is.
| Price History | |
|---|---|
| 8/16/2026 | Listed $696,000 |
General Features
| Sewer | Septic Tank |
|---|---|
| Heating | Central |
| Cooling | Ceiling Fan(s),Central Air |
| Utilities | Electricity Connected,Fiber Optic Available,Natural Gas Connected,Phone Available,Water Available |
| Possession | Close Of Escrow |
| Roof | Metal |
| Appliances | Built-In Electric Oven,Dishwasher,Disposal,Down Draft,Electric Range,Exhaust Fan,Microwave,Range Hood,Refrigerator,Stainless Steel Appliance(s) |
| Garage Spaces | 2 |
| Patio/Porch Features | Covered,Front Porch,Patio,Porch,Rear Porch |
| Construction Materials | Metal Siding |
| Year Built | 2023 |
| Levels | One |
| Property Subtype | Single Family Residence |
| County | Chester |
| New Construction | false |
| Property Type | Residential |
| Attached Garage | true |
| Subdivision Name | None |
| Garage Y/N | true |
| Other Structures | Gazebo |
| Total Rooms | 11 |
| Full Baths | 4 |
| Status | Active |
| Directions | From the intersection of US 45 & Hwy. 100, go south to the Hwy. 100 Bypass. Follow to Clarks Creek Rd. (by C&R Grocery) turn right onto Smith Road. |
| City | Luray |
| Open Parking Spaces | 2 |
| Lot Size Units | Acres |
| Lot Size Square Feet | 85377.6 |
| Carport Y/N | false |
| Tax Annual Amount | 2670.04 |
| Home Warranty Y/N | false |
| Standard Status | Active |
| Elementary School District | Chester County Schools |
Interior Features
| Interior Amenities | Breakfast Bar,Ceramic Tile Shower,Commode Room,Double Vanity,Eat-in Kitchen,Granite Counters,High Ceilings,Kitchen Island,Open Floorplan,Pantry,Primary Downstairs,Soaking Tub,Tub Shower Combo,Walk-In Closet(s) |
|---|---|
| Basement | Exterior Entry,Storage Space,Walk-Out Access |
| Flooring | Ceramic Tile |
| Fireplace Features | Gas Log,Great Room,Outside |
| Basement (Y/N) | Yes |
| Air Conditioning Y/N | true |
| Heating Y/N | true |
| Fireplace Y/N | true |
| Laundry Features | Electric Dryer Hookup,Laundry Room,Main Level,Washer Hookup |
| Total Bedrooms | 5 |
| Main Level Bedrooms | 5 |
| Main Level Bathrooms | 4 |
| LivingAreaSource | Appraiser |
| Total Baths | 4 |
Exterior Features
| Parking Features | Garage Door Opener,Garage Faces Side,Open,Parking Pad |
|---|---|
| Water Source | Private |
| Total Parking | 2 |
| Lot Size Area | 1.96 |
| Foundation Details | Block,Permanent,Raised |
| Spa | false |
| Building Area Total | 4014 |
| Lot Dimensions | 1.96 acres |
| Lot Size Acres | 1.96 |
| Road Surface Type | Asphalt |
| Waterfront Y/N | false |
| Road Frontage Type | County Road |
| Road Responsibility | Public Maintained Road |
Amenities
- Foreclosure
- Views
- Short Sale
- New Construction
- Adult 55+
- Lease To Own
- No HOA Fees
- Furnished
- Primary On Main
- Air Conditioning
- Seller Finance
- Green
- Fixer Upper
- Horse
- Golf
- Fireplace
- Deck
- Garage
- Basement
- Pool
Property vs Single Family Average in 38352
Price
Taxes
Year Built
 The data relating to real estate for sale on this web site comes in part from the Internet Data Exchange Program of RealTracs Solutions as distributed by MLS Grid. Real estate listings held by brokerage firms other than EXIT Realty Blues City are marked with the Internet Data Exchange Program logo or thumbnail logo and detailed information about them includes the name of the listing brokers.
 Copyright © 2026 Memphis Area Association of REALTORS®. The information provided is for the consumer's personal, non-commercial use and may not be used for any purpose other than to identify prospective properties that the consumer may be interested in purchasing. Information deemed reliable, but not guaranteed. Some or all of the listings displayed may not belong to the firm whose web site is being visited.
 Listing information provided courtesy of the Central West Tennessee Association of Realtors. IDX information is provided exclusively for consumers' personal, non-commercial use, and it may not be used for any purpose other than to identify prospective properties consumers may be interested in purchasing. The data is deemed reliable, but is not guaranteed accurate by the MLS.
Updated: September 21, 2026 5:55 PM UTC
Listing information provided courtesy of the Central West Tennessee Association of Realtors. IDX information is provided exclusively for consumers' personal, non-commercial use, and it may not be used for any purpose other than to identify prospective properties consumers may be interested in purchasing. The data is deemed reliable, but is not guaranteed accurate by the MLS.
Updated: September 21, 2026 5:55 PM UTC
