
Price Reduction - Primary on Main











Address
10830 Whisper Hollow Cv, Collierville, TN
Price
$ 530,000
Property Attributes
- MLS#10225810
- TypeSingle Family
- Listing Status Active
- CountySHELBY
- CityCollierville
- AreaCollierville - Southwest
- NeighborhoodWHISPERWOODS PH1
- Zip38017
- StyleTraditional
- Year Built2004
- Taxes$ 5996
- Price$ 530,000
- Bedrooms4
- Full Bathrooms3
- Half Bathrooms1
- Sqr Footage3469
- Lot Size0.36 Acres
Data Source:
Memphis MLS (MAAR)
Property Description
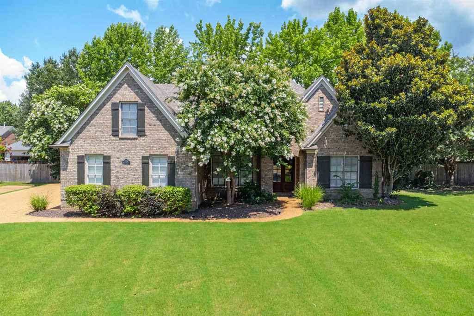
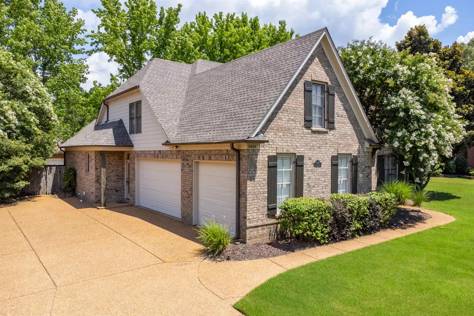
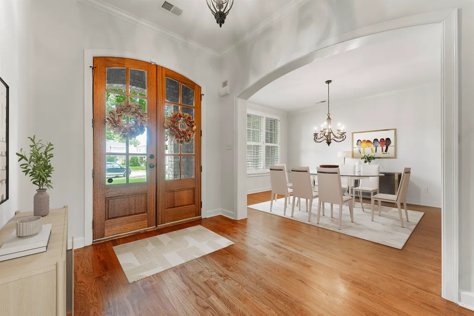
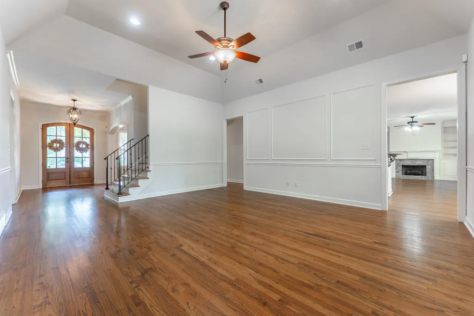
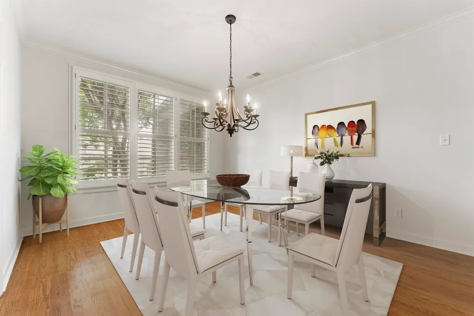
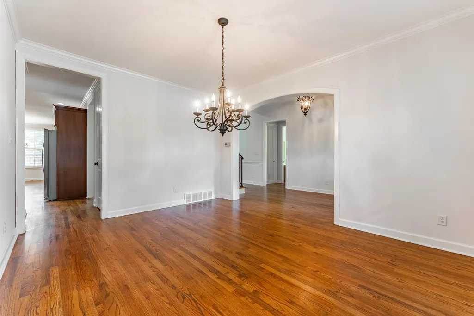
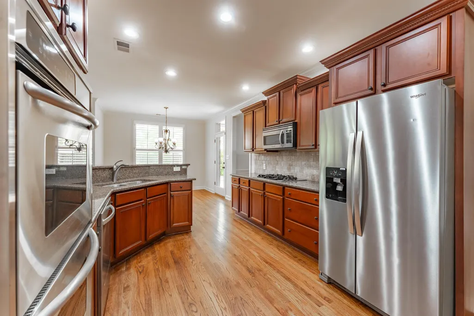
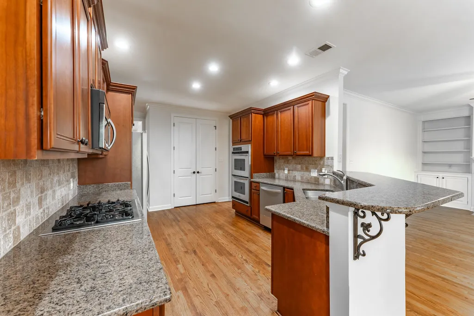
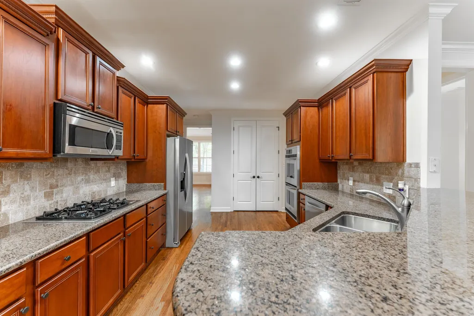
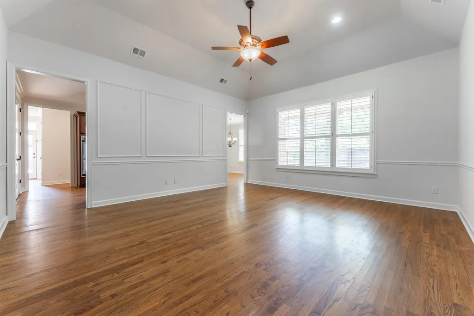
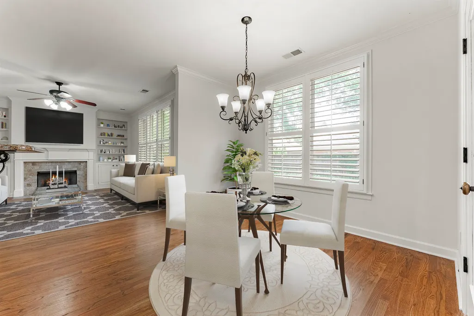
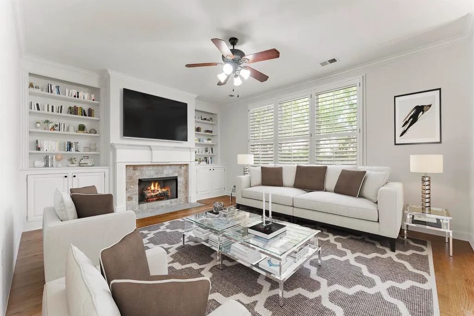
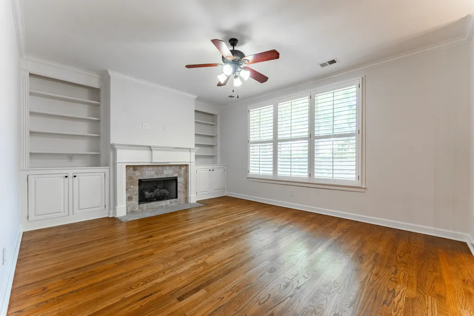
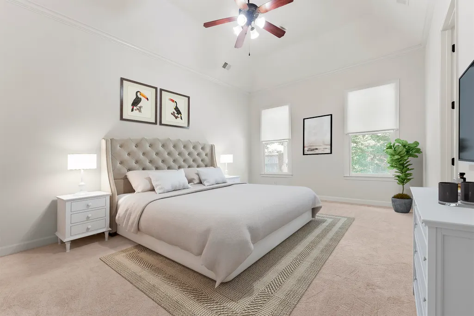
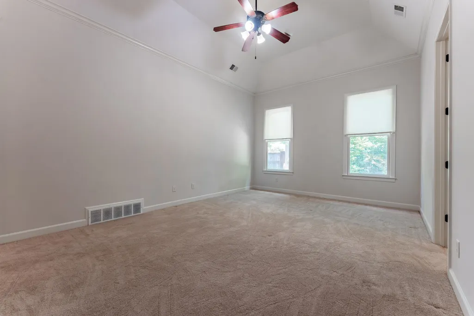
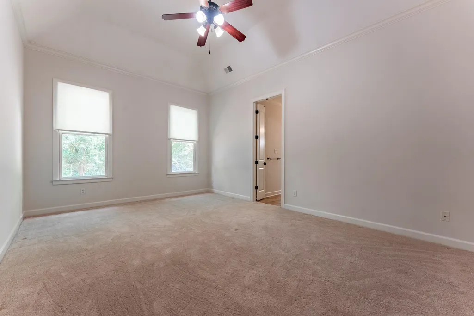
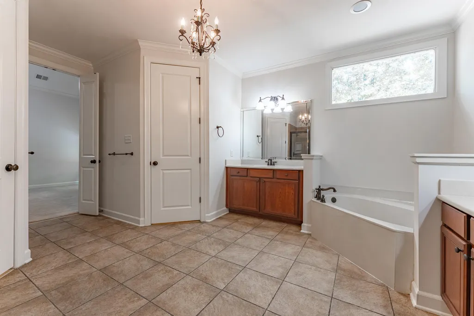
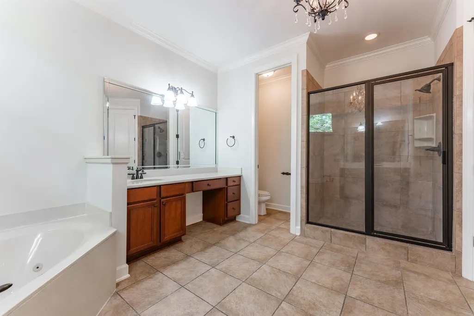
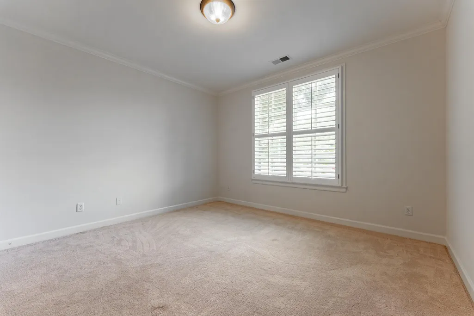
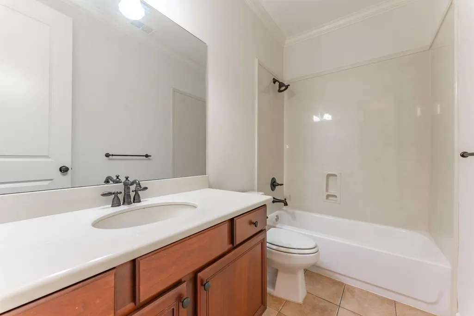
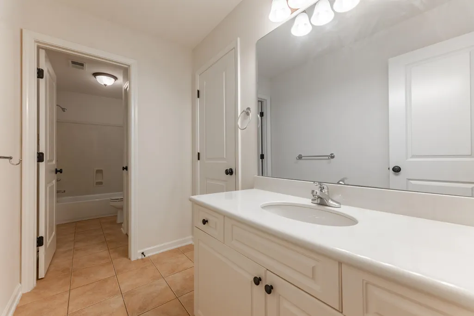
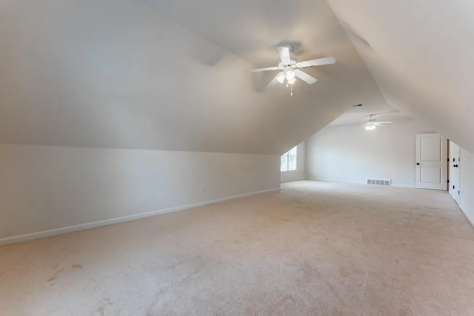
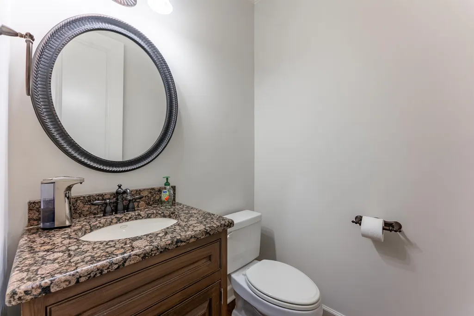
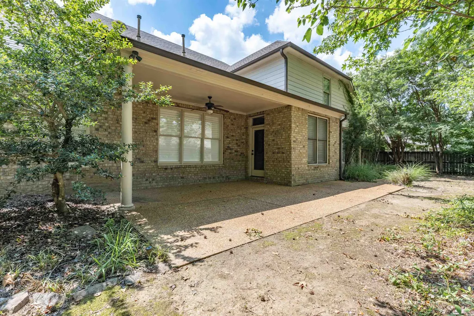
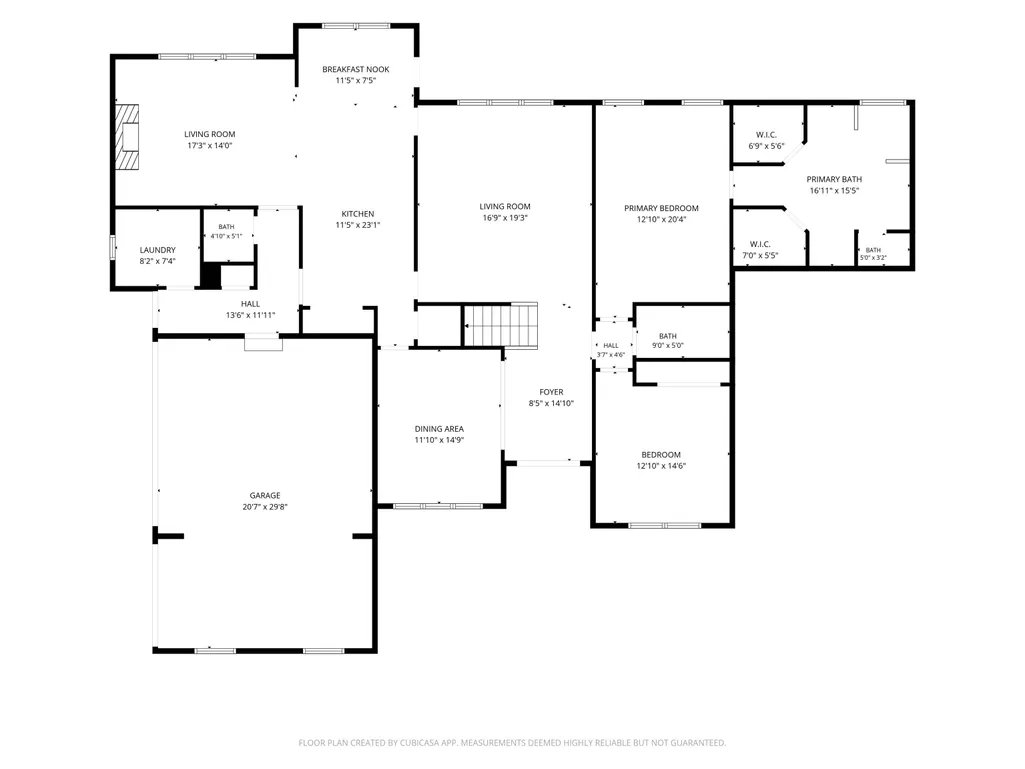
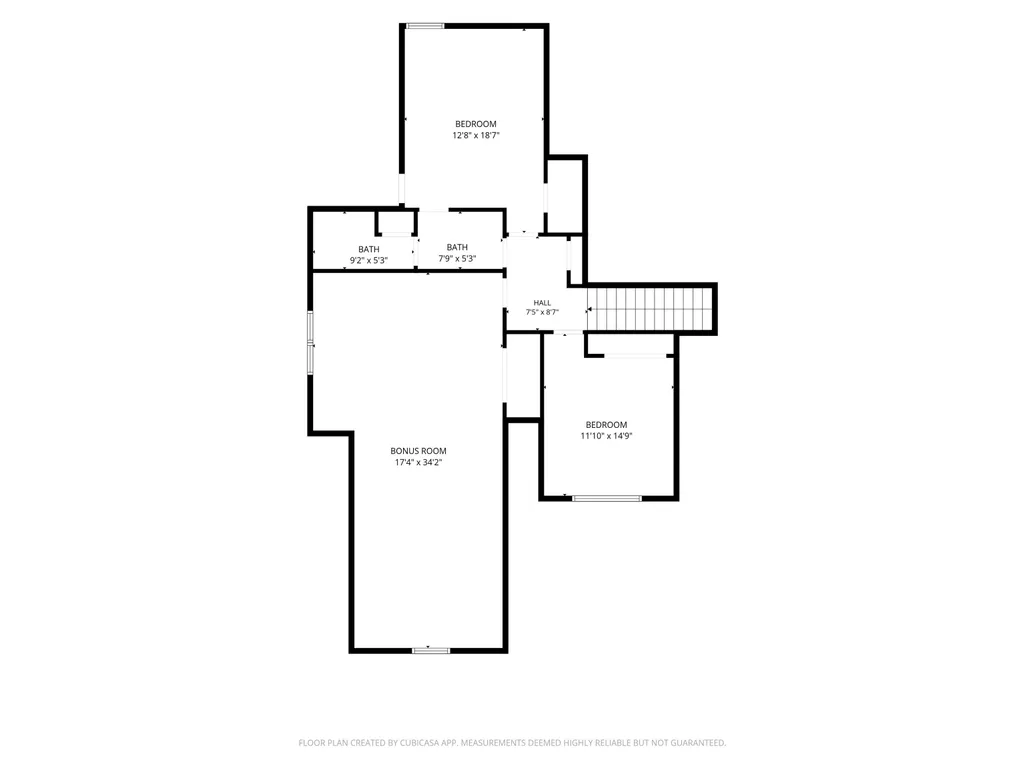
Freshly painted & move-in ready! Beautiful 4BR/3.5BA home in sought-after Whisperwoods, tucked away in a quiet cove. Perfect floor plan offering 2 bedrooms (including Primary Suite) & 2.5 baths downstairs, plus 2 bedrooms, 1 bath & a massive bonus room upstairs. Designed for both everyday living & entertaining, the open-concept layout features a spacious Great Room, Hearth Room & Dining Room. Thoughtful details include solid nail-down hardwood floors, extensive trim work & plantation shutters. The chef's kitchen offers gas cooking, double ovens, abundant granite countertop space & opens seamlessly to the hearth room. Enjoy the convenience of a 3-car side-load garage. Whisperwoods residents have access to a beautiful neighborhood saltwater pool and are just minutes from Greenbelt walking & biking trails. Award winning Collierville schools - currently zoned for Sycamore Elementary, Collierville Middle & Collierville High School. Some photos virtually staged.
| Price History | |
|---|---|
| 7/10/2026 | Listed $549,900 |
| 9/18/2026 | 4$530,900 |
| 9/19/2026 | 1$530,000 |
General Features
| Heating | Central,Gas,Dual System |
|---|---|
| Cooling | Ceiling Fan(s),Central,Dual System |
| Roof | Composition Shingles |
| Fireplaces | 1 |
| Status | Active |
| Full Baths | 3 |
| Half Baths | 1 |
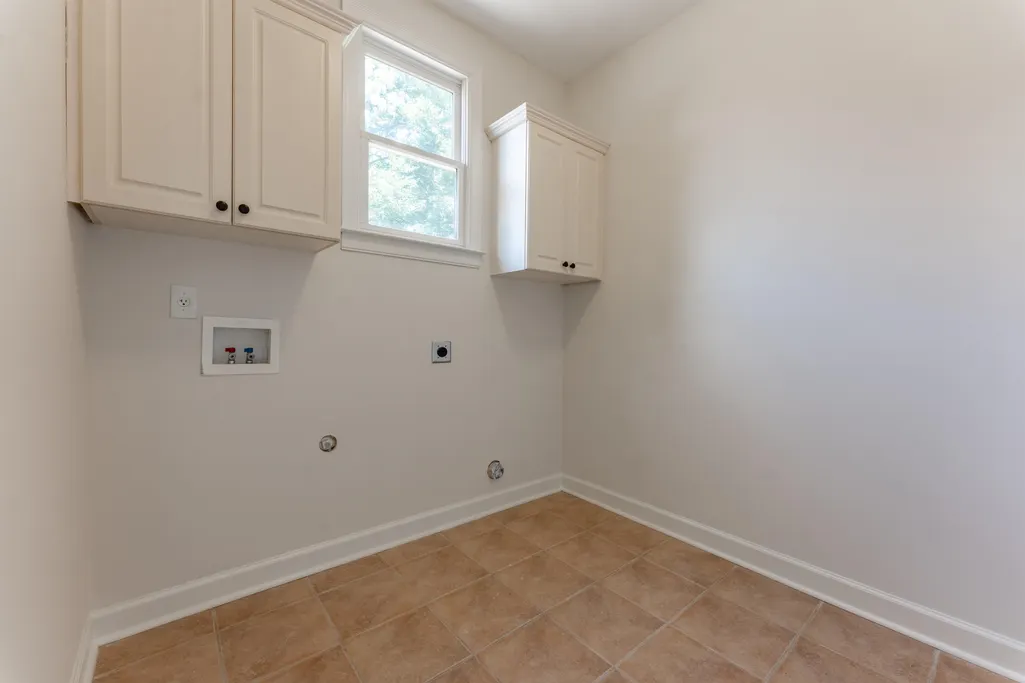
| Other Rooms | Laundry Room,Bonus Room,Attic |
| Legal Subdivision Name | WHISPERWOODS PH 1 |
| Style | Traditional |
| Stories Count | 2 |
| County | Shelby |
| Class | Residential |
| Type | Detached Single Family |
| Condo | No |
| Area | 875B |
| Parcel Number | C0258Z A00031 |
| Annual Association Fee | 900 |
| Status | Active |
| Annual City Tax | 2254 |
| Annual County Tax | 3742 |
| Sale/Rent | For Sale |
| Area | Collierville - Southwest |
| Service Type | Full Service Listing |
| Neighborhood Association | Mandatory |
| Year Built | 2004 |
| Directions | From Byhalia,right on Collierville Rd,Left on Whisperwood Drive,Lft on Whisper Hollow Cv |
| City | Collierville |
| DOM | 71 |
Interior Features
| Dining Room | 12x15 |
|---|---|
| Living Room | Separate Living Room,Separate Dining Room,Updated/Renovated Kitchen,Breakfast Bar,Separate Breakfast Room,Pantry |
| Bedroom 4 Dimensions | 12x13 |
| Kitchen Dimensions | 11x16 |
| Living Room Dimensions | 17x19 |
| Bedroom 3 Dimensions | 13x17 |
| Bedroom 2 Dimensions | 13x13 |
| Beds | 4 |
| Total Baths | 3.1 |
| Fireplace | Masonry,Ventless Gas Fireplace,In Keeping/Hearth room |
| Number of Rooms | 9 |
| Downstairs Bedrooms | 2 |
| Breakfast Dimensions | 8x11 |
| Play/Bonus Room Dimension | 17x35 |
| BEDROOM 4 DESCRIPTION | Level 2,Carpet |
| MISC. INTERIOR | Walk-In Closet(s),Attic Access,Walk-In Attic |
| FLOORS/CEILINGS | Part Hardwood,Part Carpet,Tile,Smooth Ceiling,9 or more Ft. Ceiling,Vaulted/Coff/Tray Ceiling |
| INTERIOR EQUIPMENT | Double Oven,Cooktop,Gas Cooking,Disposal,Dishwasher,Microwave |
| BEDROOM 3 DESCRIPTION | Level 2,Carpet |
| BEDROOM 2 DESCRIPTION | Level 1,Carpet |
Exterior Features
| Foundation | Slab |
|---|---|
| Pool | Neighborhood |
| Lot | 31 |
| Lot Size Area | 0.36 |
| Water & Sewer | Gas Water Heater,Public Sewer,Public Water |
| Lot Size | 85 X 150 |
| Parking Display | G3A |
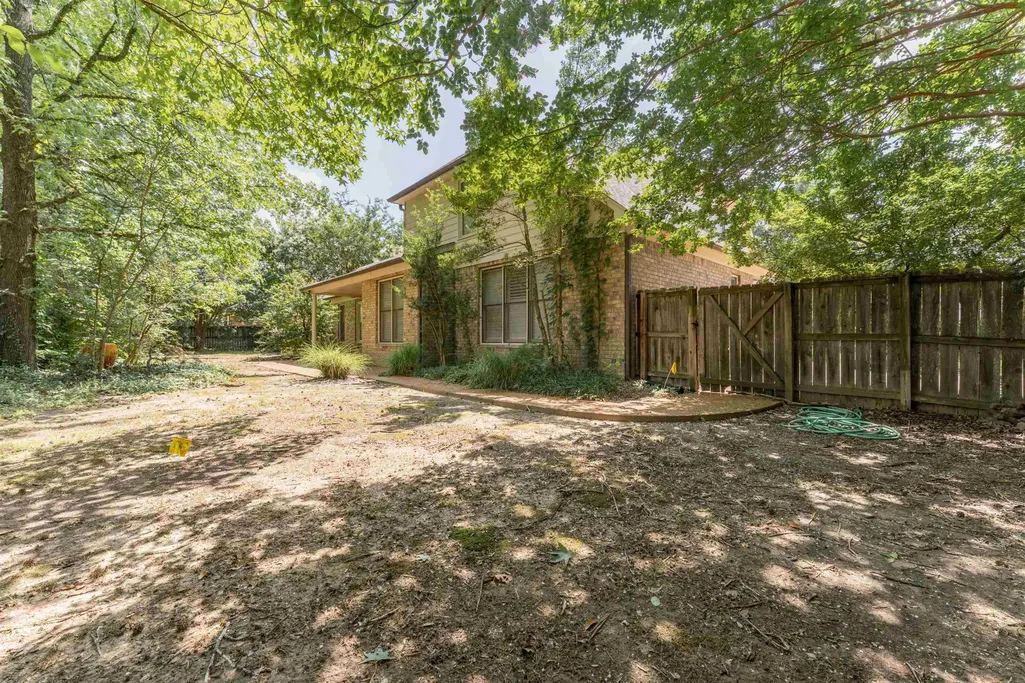
| Lot Description | Some Trees,Level,Wood Fenced |
| # Covered Parking Spaces | 3 |
| PARKING/STORAGE | Driveway/Pad,Side-Load Garage |
| EXTERIOR/WINDOWS | Brick Veneer,Wood Window(s) |
| Misc. Exterior | Covered Patio,Wood Fence |
Amenities
- Foreclosure
- Views
- Short Sale
- New Construction
- Adult 55+
- Lease To Own
- No HOA Fees
- Furnished
- Primary On Main
- Air Conditioning
- Seller Finance
- Green
- Fixer Upper
- Horse
- Golf
- Fireplace
- Deck
- Garage
- Basement
- Pool
Property vs Single Family Average in 38017
Price
Taxes
Year Built
Visits
 The data relating to real estate for sale on this web site comes in part from the Internet Data Exchange Program of RealTracs Solutions as distributed by MLS Grid. Real estate listings held by brokerage firms other than EXIT Realty Blues City are marked with the Internet Data Exchange Program logo or thumbnail logo and detailed information about them includes the name of the listing brokers.
 Copyright © 2026 Memphis Area Association of REALTORS®. The information provided is for the consumer's personal, non-commercial use and may not be used for any purpose other than to identify prospective properties that the consumer may be interested in purchasing. Information deemed reliable, but not guaranteed. Some or all of the listings displayed may not belong to the firm whose web site is being visited.
 Listing information provided courtesy of the Central West Tennessee Association of Realtors. IDX information is provided exclusively for consumers' personal, non-commercial use, and it may not be used for any purpose other than to identify prospective properties consumers may be interested in purchasing. The data is deemed reliable, but is not guaranteed accurate by the MLS.
Updated: September 21, 2026 5:55 PM UTC
Listing information provided courtesy of the Central West Tennessee Association of Realtors. IDX information is provided exclusively for consumers' personal, non-commercial use, and it may not be used for any purpose other than to identify prospective properties consumers may be interested in purchasing. The data is deemed reliable, but is not guaranteed accurate by the MLS.
Updated: September 21, 2026 5:55 PM UTC
