
Primary on Main
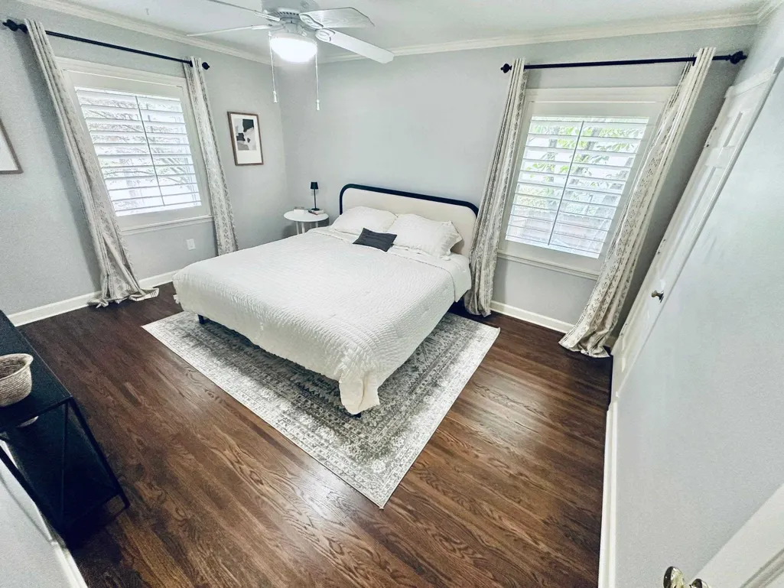
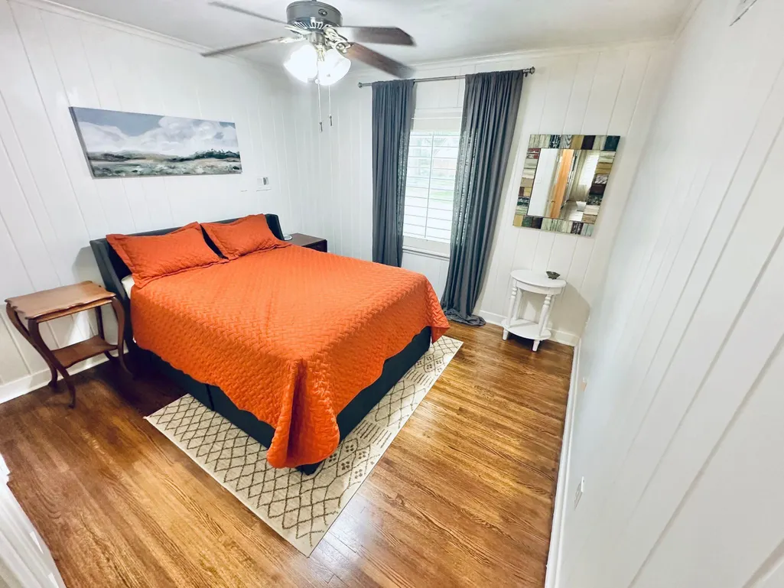
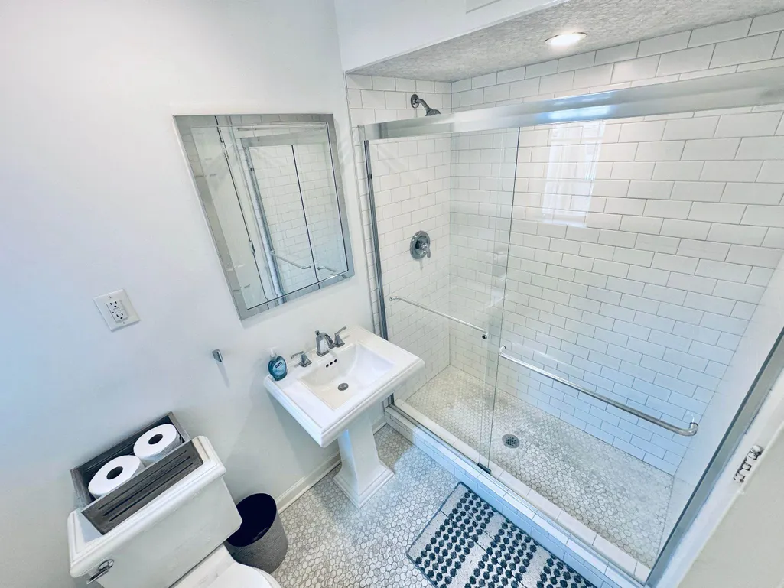
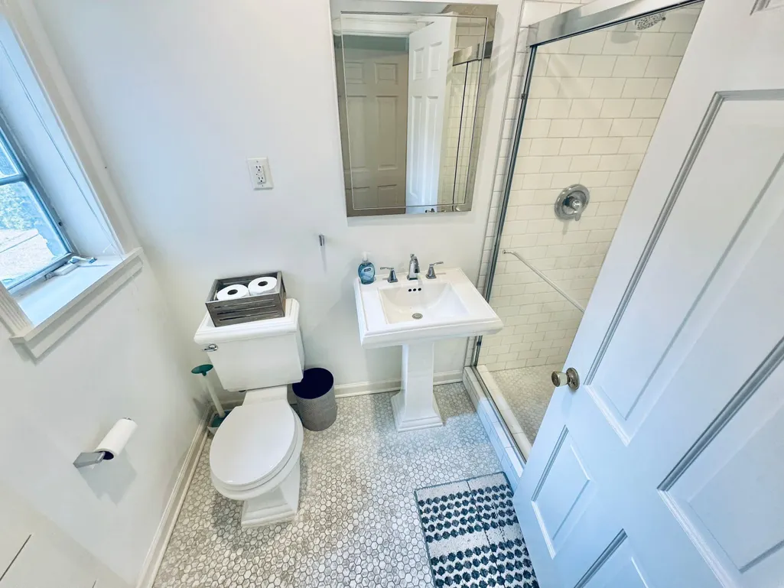
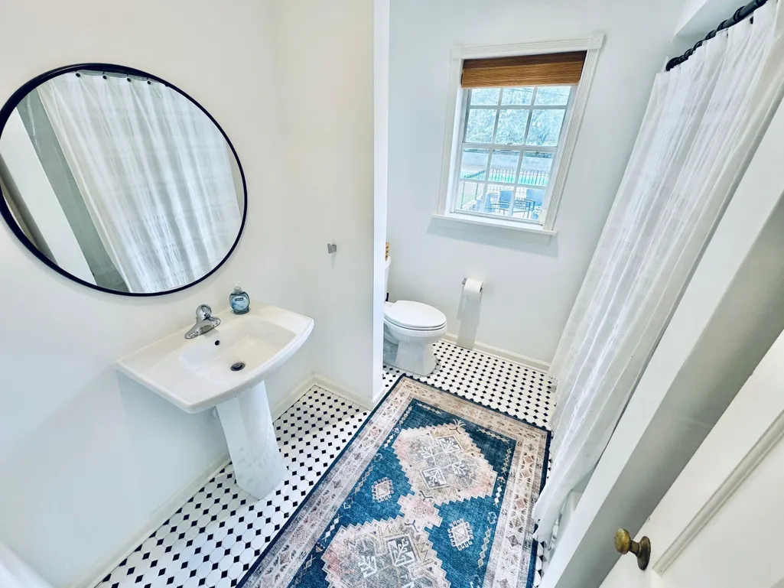
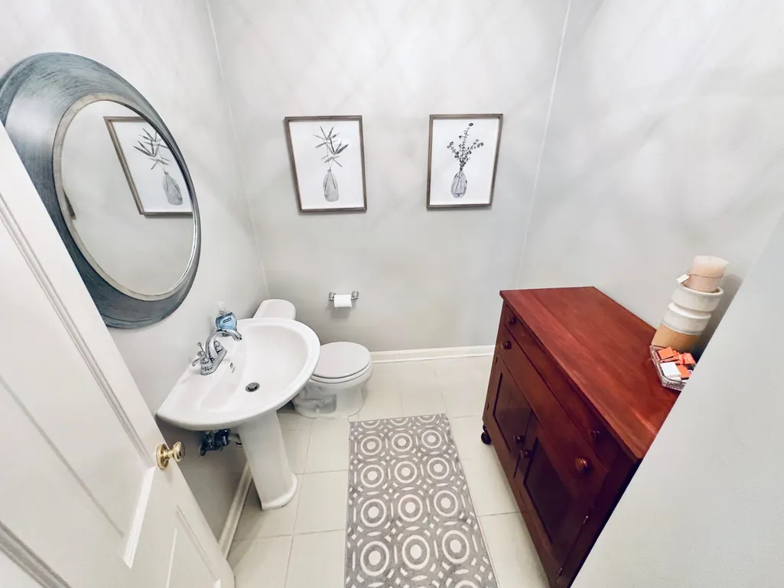
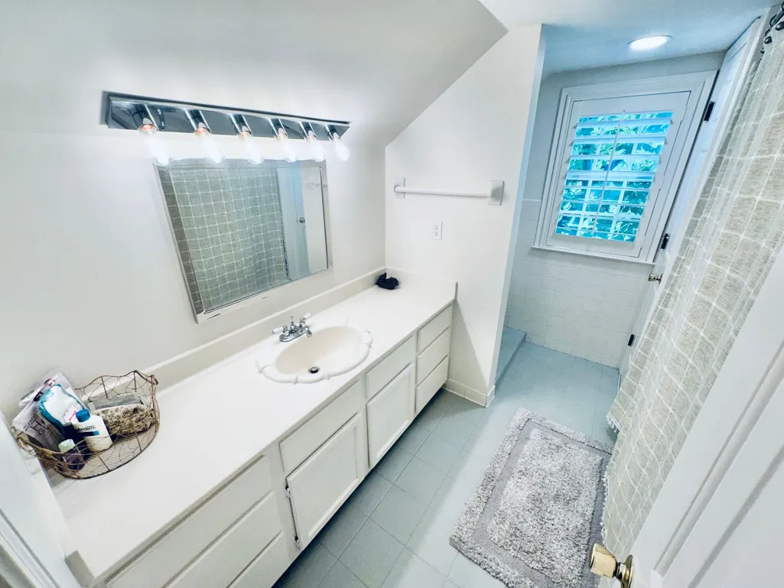
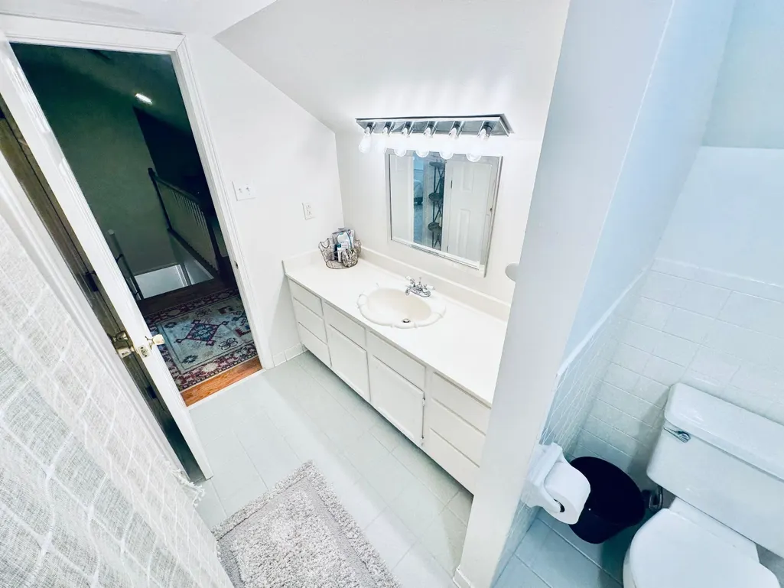
Address
4517 Laurelwood Dr, Memphis, TN
Price
$ 729,900
Property Attributes
- MLS#10232709
- TypeSingle Family
- Listing Status Active
- CountySHELBY
- CityMemphis
- AreaShelby Forest
- NeighborhoodLaurelwood S-D of Pt Lot 3
- Zip38117
- StyleColonial
- Year Built1959
- Taxes$ 815989
- Price$ 729,900
- Bedrooms5
- Full Bathrooms3
- Half Bathrooms1
- Sqr Footage3481
- Lot Size0.39 Acres
Data Source:
Memphis MLS (MAAR)
Property Description
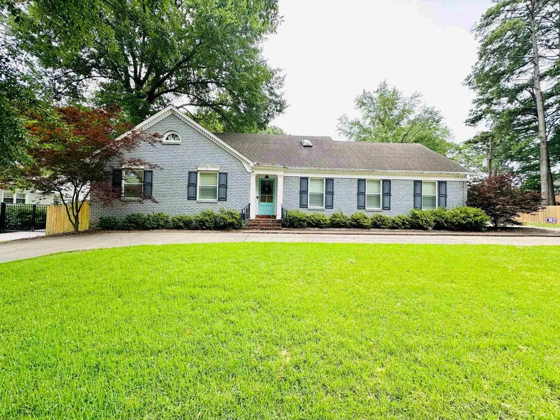
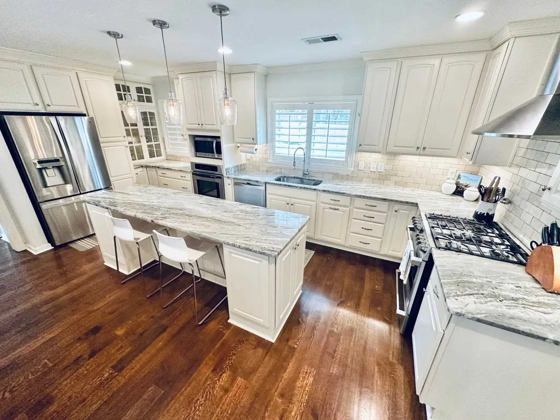
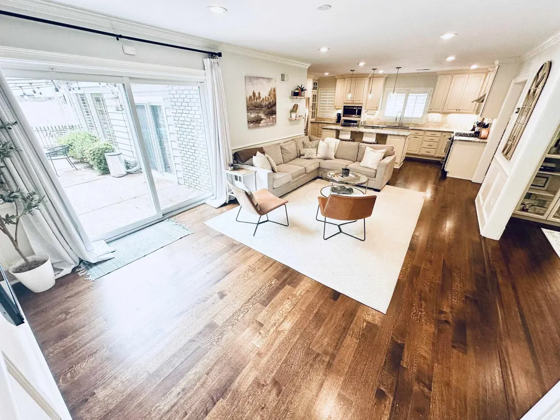
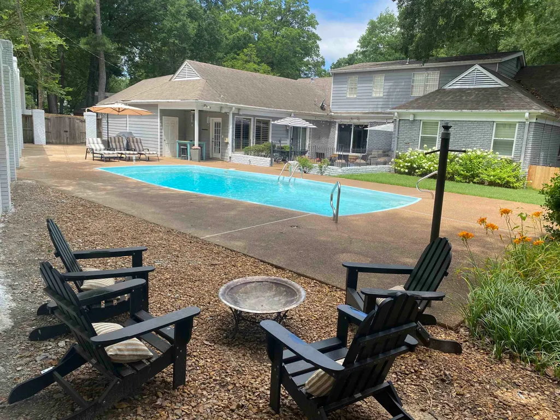
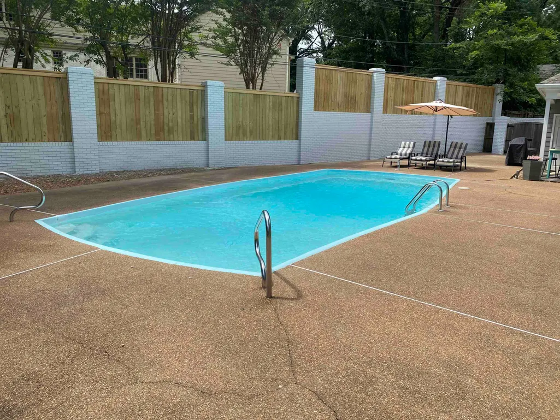
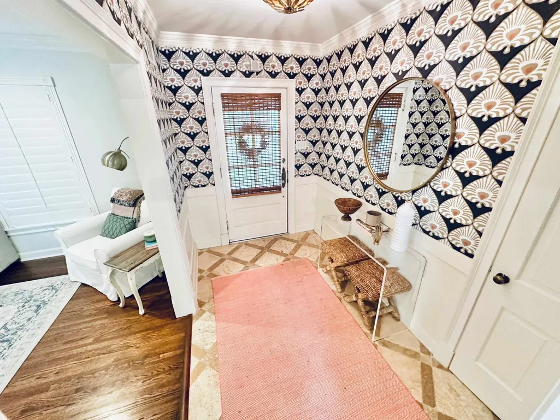
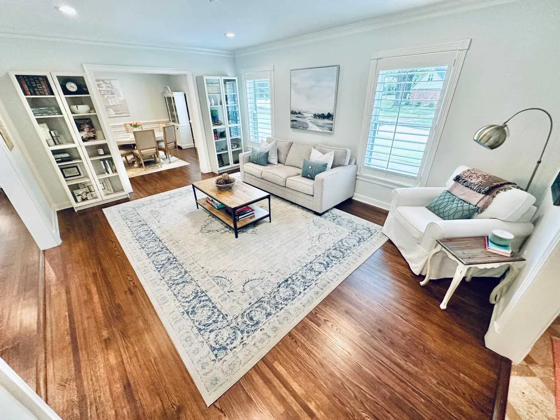
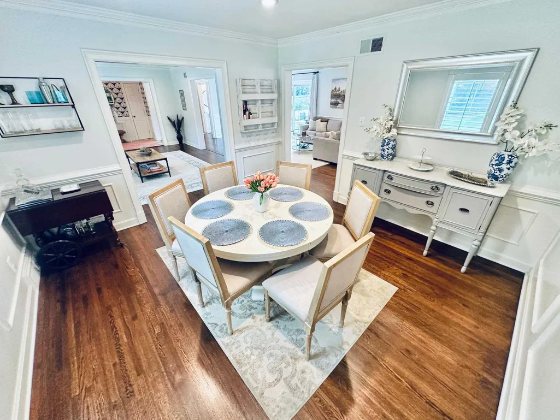
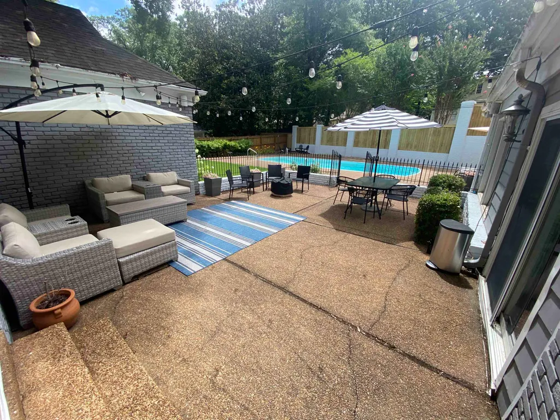
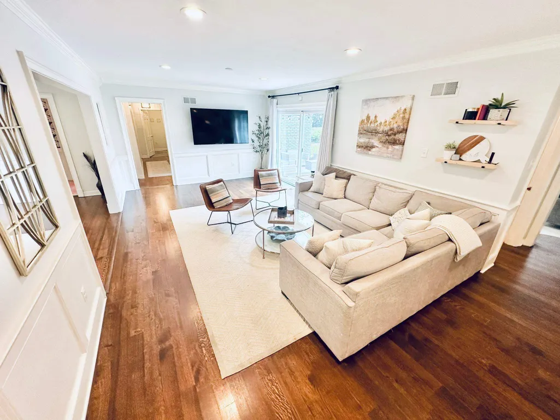
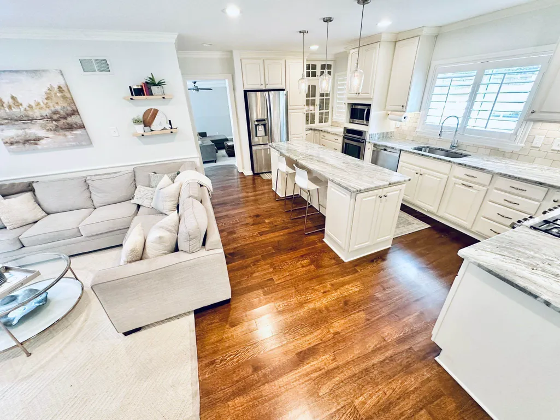
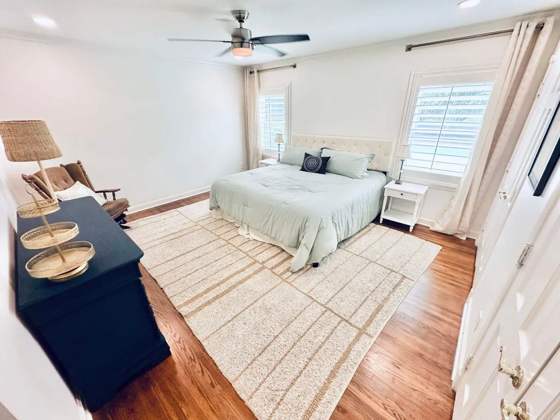
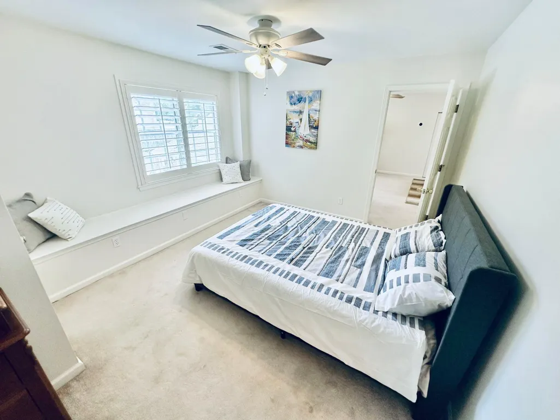
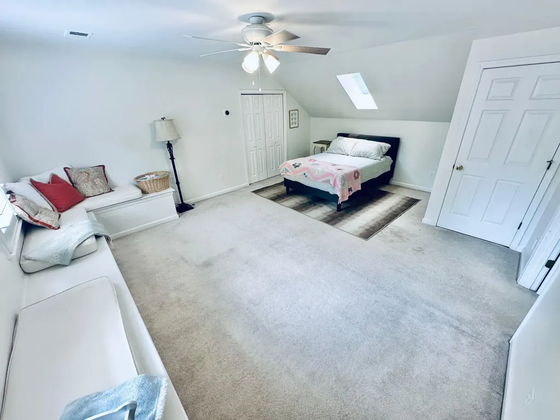
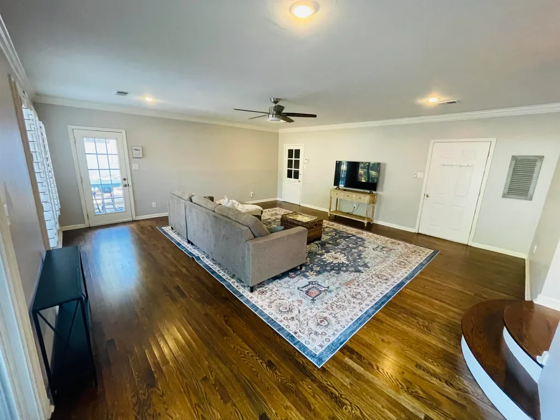
Beautifully maintained 5-bedroom, 3.5-bath home with 3,481 sq. ft. and a flexible floor plan featuring three bedrooms downstairs and two upstairs. The updated kitchen includes granite countertops, a spacious island, stainless steel appliances and abundant cabinetry, opening to a comfortable gathering room. Features include hardwood floors, plantation shutters throughout, formal dining, multiple living areas and a versatile multipurpose room. A distinctive wallpapered entry adds character. Enjoy a backyard designed for entertaining, with an inground pool, generous patio, refreshed landscaping and a recently redesigned brick-column retaining/privacy wall with wood fencing. Other improvements include a replacement 5-ton downstairs A/C condenser and recessed lighting in the primary bedroom. Circular driveway and attached 2-car garage. Select furnishings negotiable.
| Price History | |
|---|---|
| 10/19/2026 | Listed $729,900 |
General Features
| Heating | Central,Gas |
|---|---|
| Cooling | Central |
| Status | Active |
| Full Baths | 3 |
| Half Baths | 1 |
| Legal Subdivision Name | Laurelwood S/D of Pt Lot 3 |
| Style | Colonial |
| Stories Count | 2 |
| County | Shelby |
| Class | Residential |
| Type | Detached Single Family |
| Condo | No |
| Area | 721W |
| Status | Active |
| Annual City Tax | 398606 |
| Annual County Tax | 417383 |
| Sale/Rent | For Sale |
| Area | Shelby Forest |
| Service Type | Limited Service Listing |
| Neighborhood Association | None |
| Year Built | 1959 |
| Directions | Drive west on Poplar Ave/US 72/SR 57. Right to Perkins Extended. Left to Laurelwood Drive. Property is on the left. |
| City | Memphis |
| DOM | 17 |
Interior Features
| Dining Room | 16x20 |
|---|---|
| Living Room | Other (See Remarks) |
| Bedroom 4 Dimensions | 10x15 |
| Living Room Dimensions | 16x20 |
| Bedroom 3 Dimensions | 13x15 |
| Bedroom 2 Dimensions | 18x12 |
| Beds | 5 |
| Total Baths | 3.1 |
| Number of Rooms | 11 |
| Bedroom 5 Dimensions | 15x15 |
| Downstairs Bedrooms | 3 |
| MISC. INTERIOR | All Window Treatments,Walk-In Closet(s),Walk-In Attic,Sky Light(s),Powder/Dressing Room,Security System,Smoke Detector(s),Monitored Alarm,Vent Hood/Exhaust Fan |
| FLOORS/CEILINGS | Part Hardwood,Part Carpet,Smooth Ceiling |
| INTERIOR EQUIPMENT | Range/Oven,Double Oven,Gas Cooking,Disposal,Dishwasher,Microwave,Refrigerator,Washer,Dryer |
Exterior Features
| Foundation | Conventional |
|---|---|
| Pool | In Ground |
| Lot Size Area | 0.39 |
| Water & Sewer | Public Sewer,Public Water |
| Lot Size | 0.39 |
| Parking Display | G0A |
| Lot Description | Level |
| PARKING/STORAGE | Driveway/Pad |
| EXTERIOR/WINDOWS | Brick Veneer |
| Misc. Exterior | Pool Cleaning Equipment,Porch,Courtyard,Brick or Stone Fence,Wood Fence |
Amenities
- Foreclosure
- Views
- Short Sale
- New Construction
- Adult 55+
- Lease To Own
- No HOA Fees
- Furnished
- Primary On Main
- Air Conditioning
- Seller Finance
- Green
- Fixer Upper
- Horse
- Golf
- Fireplace
- Deck
- Garage
- Basement
- Pool
Property vs Single Family Average in 38117
Price
Taxes
Year Built
Visits
 The data relating to real estate for sale on this web site comes in part from the Internet Data Exchange Program of RealTracs Solutions as distributed by MLS Grid. Real estate listings held by brokerage firms other than EXIT Realty Blues City are marked with the Internet Data Exchange Program logo or thumbnail logo and detailed information about them includes the name of the listing brokers.
 Copyright © 2026 Memphis Area Association of REALTORS®. The information provided is for the consumer's personal, non-commercial use and may not be used for any purpose other than to identify prospective properties that the consumer may be interested in purchasing. Information deemed reliable, but not guaranteed. Some or all of the listings displayed may not belong to the firm whose web site is being visited.
 Listing information provided courtesy of the Central West Tennessee Association of Realtors. IDX information is provided exclusively for consumers' personal, non-commercial use, and it may not be used for any purpose other than to identify prospective properties consumers may be interested in purchasing. The data is deemed reliable, but is not guaranteed accurate by the MLS.
Updated: November 7, 2026 1:49 AM UTC
